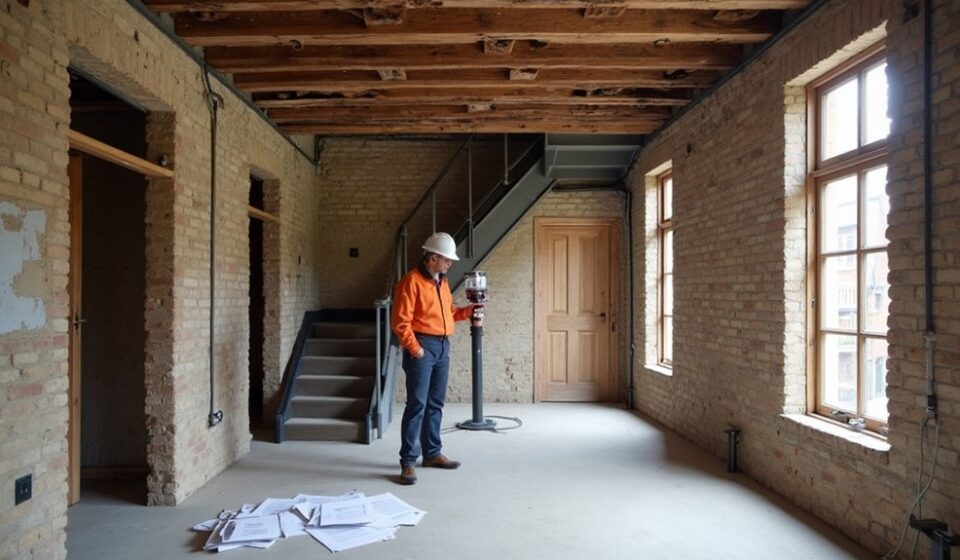

You must check permissions, confirm restrictions, and secure certificates before renovating an older UK property. Start by confirming planning permission, listed-building or conservation-area controls, and Building Regulations requirements. Arrange asbestos and hazardous-material surveys before disturbing fabric, then inspect electrical, gas, heating, and structural systems. You’ll also need to contemplate energy upgrades, party wall duties, neighbour protection, and site safety. Miss one requirement, and costly delays or enforcement action could follow.
Key Takeaways
- Check planning permission, listed building consent, and conservation-area restrictions before altering the property’s structure, appearance, or historic features.
- Confirm Building Regulations approval for structural work, fire safety, insulation, ventilation, drainage, accessibility, and other controlled alterations.
- Assess party wall obligations, structural stability, and required notices before removing walls, creating openings, excavating, or changing the roof.
- Commission asbestos and hazardous-material surveys before disturbing ceilings, insulation, flooring, soil, paint, or other potentially contaminated materials.
- Arrange qualified electrical, Gas Safe, and heating inspections, obtaining EICR, gas-safety, carbon-monoxide, and related compliance records.
Check Planning Permission for Your Renovation
Before starting work, check whether your renovation needs planning permission from the local planning authority. You may need consent for extensions, loft conversions, changes to external appearance, new windows, or alterations affecting a building’s use. Review your council’s planning guidance and permitted development rights before instructing contractors.
Don’t assume internal work is automatically exempt: structural changes, new dwellings, or alterations affecting protected features can trigger separate controls. Submit accurate drawings, including site plans, elevations, dimensions, materials, and intended use.
Your application should explain how the proposal fits its surroundings, while preserving appropriate Design aesthetics. Remember that planning permission differs from building regulations approval; you may need both.
Don’t start work until you’ve received written approval, checked conditions, and confirmed any discharge requirements. Keep all decisions and documents with your project records, including interior styling plans.
Confirm Listed-Building and Conservation Restrictions
If your property is listed or lies within a conservation area, confirm the applicable restrictions with your local planning authority before making changes. Check the National Heritage List for England, or the relevant register in Wales, Scotland, or Northern Ireland, and identify the building’s grade and protected features.
Listing can cover interiors, external walls, fixtures, and structures within the curtilage, so don’t assume alterations are exempt. You’ll usually need listed building consent for demolition, extension, or work affecting its character.
Conservation-area controls may restrict demolition, trees, windows, materials, and roof alterations, even where separate planning permission isn’t required. Ask the authority for written advice, review its conservation-area appraisal, and retain photographs and records.
Respect the property’s historical significance and use appropriate methods that support architectural preservation. Never start unauthorised work: enforcement can require reversal and prosecution may follow.
Meet UK Building Regulations Before Work Starts
You must establish whether the proposed work falls within UK Building Regulations and identify the applicable requirements before construction begins. Check whether you need building-control approval, a full plans application, or a building notice, and confirm local authority or approved inspector routes.
- Verify requirements for structure, fire safety, ventilation, insulation, drainage, and access.
- Select compliant Building materials and retain manufacturers’ specifications.
- Obtain approval before starting work where required.
- Coordinate inspections at prescribed construction stages.
- Allow approval, inspections, and remedial work within your renovation timelines.
Give building control accurate drawings, calculations, and specifications. Don’t assume previous construction meets current standards; alterations can trigger upgrades to connected elements.
Keep certificates, inspection records, and completion documentation for future sales, insurance, and enforcement queries. If your design changes, notify building control promptly and secure revised approval before proceeding.
Non-compliance can require costly opening-up, corrective work, or prosecution.
Arrange Asbestos and Hazardous Materials Surveys
Before work starts, you’ll need a competent surveyor to identify asbestos-containing materials (ACMs) in your property.
You must also assess risks from lead, mould, contaminated soil, and other hazardous materials.
Use the survey findings to plan safe removal or management in line with UK regulations.
Identify Asbestos-Containing Materials
Older UK properties may contain asbestos in insulation, roofing, textured coatings, floor tiles, or cement products, so arrange a refurbishment or demolition asbestos survey before disturbing the building.
A competent surveyor must locate, describe, and record asbestos-containing materials, supporting legal compliance under the Control of Asbestos Regulations 2012.
Don’t rely on visual checks or building age alone; only analysis by an accredited laboratory can confirm suspected materials.
Use the survey report to brief everyone involved before work starts:
- Check plans, samples, photographs, and material locations.
- Mark confirmed or presumed asbestos on site drawings.
- Keep the register accessible to contractors and supervisors.
- Prevent drilling, cutting, sanding, or removal until authorised.
- Stop work and report unexpected materials immediately.
Provide asbestos awareness training for relevant workers, and retain survey records with project documentation.
Effective hazardous material identification helps you plan lawful work without disturbing suspect materials unnecessarily.
Assess Hazardous Material Risks
An asbestos survey identifies asbestos-containing materials, but a wider hazardous-materials assessment may also be required before renovation begins. You should investigate lead paint, silica dust, mould, contaminated soil, polychlorinated biphenyls, and other substances associated with older buildings.
Appoint a competent surveyor to inspect accessible areas, review building records, and recommend targeted sampling where necessary. Don’t disturb suspect materials until you’ve received written findings and understood the control measures.
Use the survey results in your risk assessment, method statements, and construction phase plan. If hazardous materials are present, isolate the area, notify workers, and arrange licensed removal or specialist treatment where legislation requires it.
Keep reports, waste transfer documentation, and air-monitoring records. You must also communicate residual risks to contractors and future occupants before work continues.
Inspect Electrical, Gas and Heating Systems
Before work begins, you’ll need a qualified electrician to inspect the wiring, consumer unit and protective measures for compliance with current standards.
Arrange Gas Safe certification for every gas appliance, and have your heating system assessed for safety, efficiency and upgrade requirements.
Keep all inspection reports and certificates for building control, future work and legal records.
Electrical Safety Inspection
A qualified electrician should inspect the property’s wiring, consumer unit, sockets, switches, and fixed appliances before renovation work begins. You’ll need documented circuit inspections to identify deterioration, overloading, inadequate earthing, and non-compliant alterations. Arrange wiring upgrades where the installation can’t safely support your planned work.
- Test circuits for insulation resistance and continuity.
- Check residual current device (RCD) protection and trip times.
- Confirm the consumer unit meets current safety requirements.
- Replace damaged accessories and exposed or brittle cables.
- Obtain an Electrical Installation Condition Report (EICR).
Your electrician should issue test results and explain any C1 (danger present), C2 (potentially dangerous), or C3 (improvement recommended) observations. Resolve C1 and C2 defects before contractors start, then retain certificates, photographs, and invoices.
If you’re letting the property, meet the electrical safety duties applying to private rented homes and provide required documentation to tenants.
Gas Appliance Certification
Gas appliances, boilers, and associated pipework must be inspected by a Gas Safe registered engineer before renovation begins, particularly if work could affect ventilation, flues, controls, or connections. You’ll need written evidence of the inspection, including appliance details, defects, tests completed, and any remedial action required.
Don’t move, disconnect, alter, or recommission gas equipment yourself; use a qualified engineer and retain invoices and certificates for your compliance file.
Ask the engineer to verify safe combustion, appropriate ventilation, sound flues, gas-tight connections, and correct controls. If an appliance fails, stop using it until repairs and retesting are complete.
Prioritise gas safety throughout the project, and schedule appliance maintenance in line with the manufacturer’s instructions. Check that contractors understand isolation procedures, protect pipework from damage, and report any suspected leak immediately.
Heating System Assessment
Once gas appliances have been assessed, inspect the complete heating system alongside its electrical and gas supplies before renovation work starts. You’ll need competent, appropriately qualified professionals to test boilers, pipework, controls, radiators and ventilation, recording defects and required remedial work.
Check electrical bonding, consumer-unit capacity and circuit protection, and verify gas installation safety under current regulations. Plan radiator upgrades or boiler replacements only after confirming heat-loss calculations, system compatibility and Building Regulations requirements. Keep certificates, commissioning records and photographs for your compliance file.
- Test flow, pressure and thermostat operation.
- Inspect pipework for corrosion, leaks and asbestos risks.
- Confirm flue routes, clearances and carbon-monoxide protection.
- Use registered engineers for gas work.
- Notify applicable replacement or alteration work to building control.
Don’t conceal services until inspections pass, and obtain written confirmation before closing walls, floors or ceilings.
Improve Energy Efficiency Without Damaging Character
Improving energy efficiency in an older UK property requires you to balance thermal performance with its original character and comply with Building Regulations, particularly Part L.
Before specifying upgrades, check whether the building is listed or lies within a conservation area; Historic preservation controls may restrict replacement windows, external insulation, roof alterations, or visible equipment. Ask your conservation officer and building control body for guidance, and retain evidence of their advice.
Prefer reversible measures, such as secondary glazing, draught-proofing, breathable insulation, and improved loft insulation, while avoiding impermeable materials that trap moisture in traditional walls.
Choose Sustainable materials compatible with the existing construction, and commission moisture-risk assessments where necessary.
Keep thermal improvements proportionate, document product specifications, and obtain any required listed-building consent before work begins.
Check Structural Changes and Party Wall Duties
Before removing walls, altering openings, excavating near foundations, or changing roof structures, have a suitably qualified professional assess the proposal and confirm whether Building Regulations approval is required.
Protect the property’s Structural integrity by obtaining calculations, drawings, and completion documentation where necessary. Check your local authority’s process before work begins; unauthorised alterations can create enforcement problems and complicate future sales.
If your project affects a shared wall, boundary structure, or neighbouring owner’s foundations, establish whether the Party Wall etc. Act 1996 applies. Serve the correct notices within the required timeframe and secure written party wall agreements where appropriate. Don’t rely on informal consent or start early.
- Commission a structural survey.
- Confirm whether approval is needed.
- Keep calculations and certificates.
- Identify shared structures.
- Serve notices correctly.
Protect Neighbours, Workers and Site Safety

Protect neighbours, workers, and visitors by controlling access, securing scaffolding, and keeping the site free from avoidable hazards. Install solid hoarding, lock gates, and display clear warning signs. Prevent dust, noise, and debris from affecting adjoining homes, particularly where older buildings contain fragile materials or asbestos. Arrange a competent asbestos survey before disturbing suspect materials, and stop work if you find them unexpectedly.
Plan work under the Construction (Design and Management) Regulations 2015. Appoint competent contractors, provide site inductions, and maintain a written construction phase plan.
Require suitable personal protective equipment, safe access routes, edge protection, and properly inspected tools. Keep excavations covered or guarded, manage deliveries safely, and maintain emergency arrangements.
Check scaffolding, ladders, temporary electrics, and lifting equipment regularly. Prioritise Neighbor safety and Worker protection throughout every stage.
Keep Certificates for Completion and Future Sale
Once site safety is under control, keep every certificate and approval generated during the renovation. Your records prove that work meets UK requirements and can prevent delays, enforcement action, or difficult questions during a future sale. Create a secure digital and paper file, using clear property and project names.
- Retain building regulations completion certificates and inspection records.
- File planning permissions, lawful development certificates, and approved drawings.
- Keep electrical installation, gas safety, boiler, and heating certificates.
- Store structural calculations, warranties, guarantees, and product information.
- Record completion dates, contractor details, invoices, and photographs.
Ask your local authority or building control body for missing documents promptly; installers may also provide duplicates. Don’t rely solely on online portals, as access can change.
Good certificate preservation supports conveyancing, reassures buyers, and helps your solicitor answer compliance enquiries accurately. Review the file annually and back it up securely.
Frequently Asked Questions
Do I Need Insurance Specifically for Renovating an Older UK Property?
You’ll usually need specialist renovation insurance, because standard home cover may exclude structural works, vacancies, or contractors. Check Insurance requirements carefully, secure renovation coverage, and confirm liability, property, and legal-expenses protection before starting.
How Can I Verify Ownership Boundaries Before Starting Renovation Work?
Start with boundary verification: roughly 20% of UK property disputes involve boundaries. Check your Title deed and Land Registry plans, commission a surveyor, consult neighbours, and obtain written agreement before building or excavating.
Are There Grants Available for Restoring or Renovating Older Properties?
Yes, you’ll find Historic grants and Restoration funding through local councils, Historic England, and charitable trusts. Check eligibility, listed-building requirements, conservation-area controls, match-funding rules, and application deadlines before commissioning work or claiming costs.
What Should I Do if Renovation Work Reveals Archaeological Remains?
Stop work immediately, protect the area, and contact your local planning authority and a qualified archaeologist. Report archaeological discoveries, follow listed-building requirements, obtain necessary consents, and document everything to support Heritage preservation and compliance.
How Can I Minimise Disruption to Neighbours During Lengthy Renovation Projects?
You’ll minimise disruption through clear Neighbour communication, agreed working hours, and advance notices. Limit Construction noise, secure deliveries, maintain access, control dust, and comply with planning conditions, permits, party-wall obligations, and local authority requirements.
Conclusion
Renovating an older UK property isn’t simply a matter of choosing paint and removing walls—though that’s often where the trouble starts. Check planning permission, heritage restrictions, Building Regulations, asbestos risks, utilities, energy upgrades, structural duties and site safety before work begins. Keep every certificate, inspection record and completion notice. By treating compliance as part of the renovation rather than an annoying afterthought, you’ll avoid the irony of improving your home while creating costly problems for its future.