
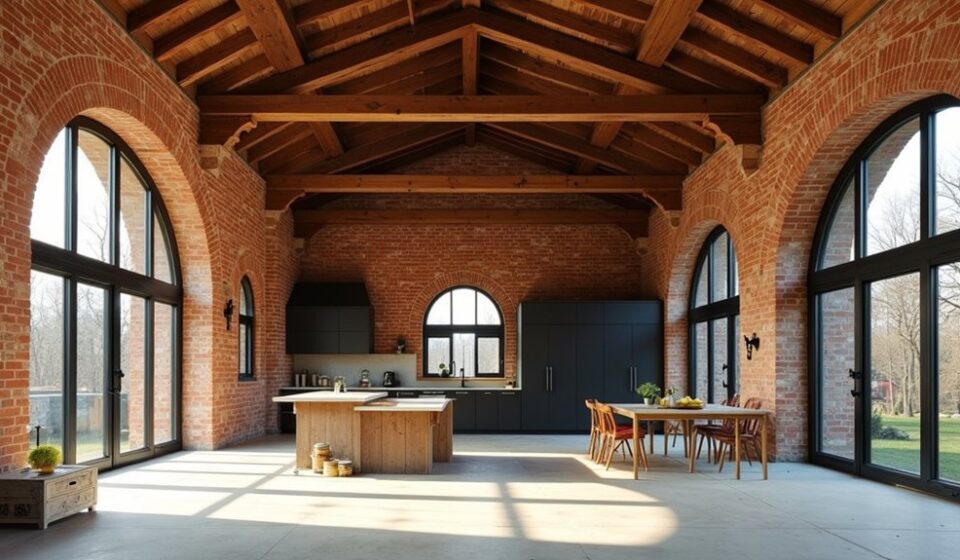
The Essential Steps in Converting a Redundant Dairy Building Into a Family Home

Converting a redundant dairy building into a family home takes more than a sympathetic design. You’ll need to confirm planning permission, assess the structure, and understand how damp, insulation, ventilation, and natural light will affect comfort. A practical layout, compliant services, reliable contractors, and careful cost control matter just as much. Get the early decisions wrong, and hidden defects can reshape the entire project—so start with the checks that protect your budget and future home.
Key Takeaways
- Confirm planning permission, permitted development rights, listed-building restrictions, and building regulations before starting the conversion.
- Commission structural and material surveys to identify foundation, masonry, roof, drainage, damp, rot, corrosion, and movement issues.
- Design a family-friendly layout that maximizes daylight, preserves character features, and provides practical living, storage, utility, and outdoor spaces.
- Resolve damp sources, improve breathable insulation and ventilation, and design compliant heating, plumbing, electrical, and drainage systems.
- Set a detailed budget, appoint qualified insured contractors, coordinate trades, document concealed services, and complete thorough inspections before final payment.
Check Planning Permission and Building Regulations
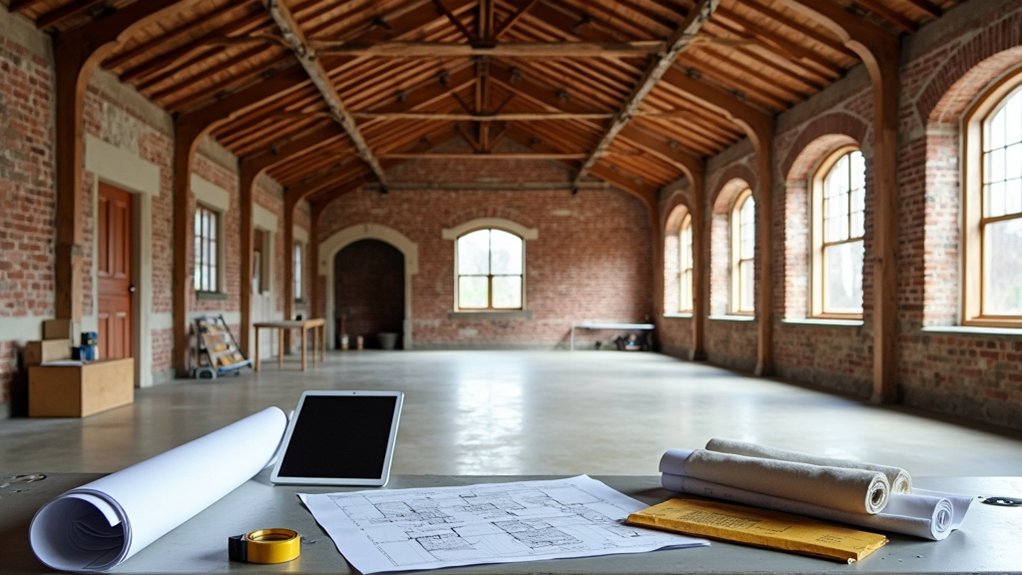
Before converting a dairy building into a home, check whether you need planning permission and building regulations approval. Contact your local planning authority before commissioning designs or starting work.
Ask whether permitted development rights apply, because agricultural-to-residential conversions often have conditions, limits, or exclusions. Check Zoning restrictions, listed-building status, conservation-area controls, access requirements, and any occupancy conditions affecting future use.
You’ll also need building regulations approval to demonstrate compliance with fire safety, insulation, ventilation, drainage, sanitation, structural design, and energy-performance standards.
Your council may request a flood-risk assessment, transport statement, ecology survey, or information about Environmental impact. Confirm required documents, fees, consultation periods, and dischargeable conditions in writing.
Don’t rely on informal advice: obtain the necessary permissions before signing contracts, ordering materials, or beginning alterations to the building.
Survey the Dairy Building’s Structure and Condition
Arrange a full structural survey before you develop the conversion design. Hire a qualified structural engineer to inspect foundations, walls, columns, roof trusses, slabs, and drainage.
Ask them to identify movement, settlement, water damage, corrosion, rot, cracking, and previous alterations that could affect structural integrity. Pay particular attention to weakened masonry around openings and steelwork concealed beneath coatings or later repairs.
Require a detailed Material assessment covering brick, stone, concrete, timber, and metal, including strength, decay, contamination, and compatibility. Check whether farm machinery, stored loads, or livestock have caused unusual wear.
Request photographs, measurements, and a prioritised schedule of defects. You’ll then understand which elements need repair, replacement, specialist testing, or monitoring before any construction work begins.
Keep the survey report with your project records for contractors and inspectors.
Create a Family-Friendly Conversion Design
Use the survey findings to shape a family-friendly layout that works with the dairy building’s structure rather than against it. Position the kitchen, dining area, and living room around the best natural light, creating a connected hub for everyday life.
Place bedrooms away from busy circulation routes, and include a practical utility space near the entrance for coats, boots, and school bags.
Preserve character features, such as exposed beams or stonework, while planning modern storage that keeps rooms uncluttered.
Design sightlines so you can supervise children without sacrificing distinct activity zones.
Link indoor spaces to safe outdoor areas through durable, accessible entrances.
Coordinate garden landscaping with play, dining, and parking needs.
Choose interior decor that balances the building’s rural character with comfortable, resilient finishes and adaptable furniture for changing family requirements.
Improve Insulation, Damp Control and Ventilation
A dairy building needs a moisture-led fabric strategy: insulate walls, roofs, and floors only after identifying damp sources, then specify vapour-permeable materials where the existing masonry must dry out. Plan thermal upgrades with a building surveyor, checking roof leaks, rising damp, blocked drains, and defective gutters first. Your moisture management should protect both structure and health:
- Repair roofs, gutters, downpipes, and external pointing before insulating.
- Use breathable insulation and lime-based finishes where appropriate.
- Insulate the roof first, then floors and walls, avoiding cold bridges.
- Install continuous extract ventilation in kitchens, bathrooms, and utility areas.
Balance airtightness with controlled fresh-air supply; don’t seal historic fabric blindly. Monitor humidity after occupation, and use vapour-control layers only where calculations justify them. Maintain accessible inspection points, because early leaks cost less to remedy than concealed decay.
Bring in Natural Light Without Losing Character
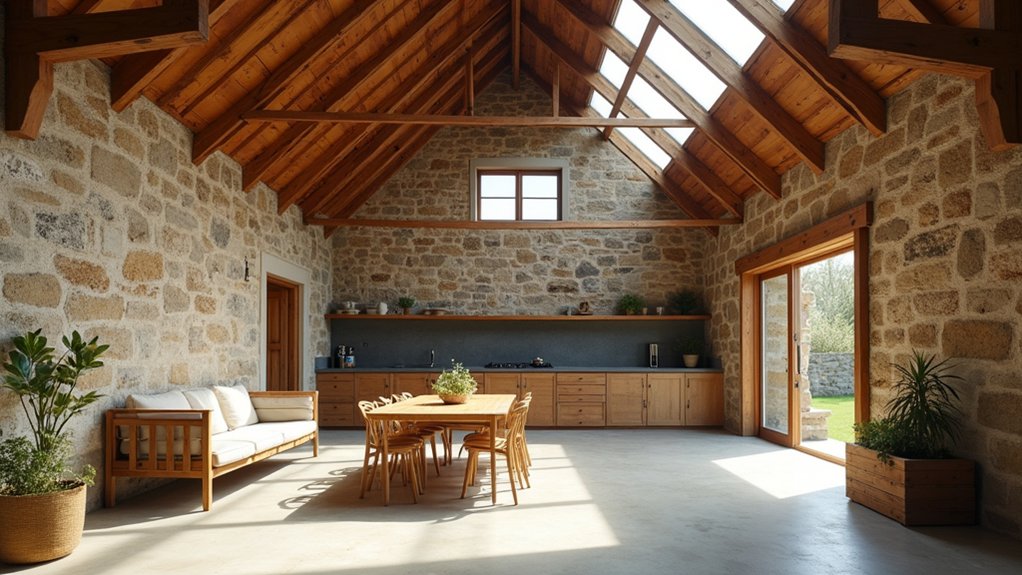
Once the building is dry, insulated, and properly ventilated, bring daylight in through carefully chosen openings that respect its agricultural character. Start by studying the sun’s path, existing openings, and the rooms’ intended uses.
Reuse former ventilation slots, stable windows, or loading doors where possible; these details preserve Architectural character while introducing Natural light. If you need new windows, keep their proportions simple and align them with the original masonry or timber frame. Slim steel-look frames, handmade joinery, and recessed reveals can provide modern performance without making the conversion look suburban.
Consider rooflights carefully, especially on north-facing pitches, because they can deliver even illumination while protecting privacy. Use solar-control glazing, external shading, or deep reveals on sunny elevations.
Finally, test daylight levels before finalising partitions and finishes.
Plan Plumbing, Heating, Electricity and Access
You’ll need to map efficient plumbing routes before walls and floors are fixed.
Design a heating system that suits the building’s structure, insulation and room layout.
Plan electrical access carefully, including outlets, lighting, consumer units and future servicing.
Map Plumbing Routes
Before opening walls or laying floors, map every plumbing route from the incoming supply and hot-water system to each tap, shower, toilet, appliance, and drain. You’ll avoid costly alterations by marking routes on a scaled plan and checking them against beams, foundations, doors, and insulation zones.
- Confirm water pressure at the boundary and calculate demand for simultaneous use.
- Select compatible pipe materials, considering temperature, corrosion, joints, and future repairs.
- Keep hot and cold runs direct, accessible, and adequately insulated.
- Provide gradients, rodding points, traps, and ventilation for reliable drainage.
Record pipe sizes, shut-off valves, inspection chambers, and service penetrations before construction begins.
Protect pipes from freezing, impact, and agricultural contaminants, particularly where the old dairy remains damp.
Coordinate penetrations with structural professionals, and photograph concealed work for future maintenance.
Have a qualified plumber verify the design and local compliance before installation.
Design Heating Systems
Design the heating system alongside the plumbing, electrical layout, and access routes so each service works efficiently without compromising the building’s structure or future maintenance.
Start with a heat-loss assessment, because thick masonry, high ceilings, and uninsulated roofs can make a converted dairy difficult to warm.
Choose an appropriately sized boiler, heat pump, or underfloor system, then coordinate pipework with the routes established for plumbing.
Plan radiator placement beneath windows or on internal walls, keeping units clear of furniture and original features.
Use separate heating zones for living, sleeping, and utility areas, and fit programmable thermostat controls to improve comfort and reduce running costs.
Protect pipes from freezing in unheated spaces, provide accessible isolation valves, and leave serviceable inspection points before you close walls or floors.
Plan Electrical Access
Plan electrical access around the building’s existing structure, intended room layouts, and future maintenance needs. Before closing walls, ask a qualified electrician to survey the masonry, roof voids, and service capacity. Map cable routes that minimise chasing through historic walls, while allowing safe access to junctions and consumer units.
- Position sockets for furniture, appliances, and workshop equipment; add wireless outlets where rewiring would damage protected fabric.
- Install smart switches only where reliable connectivity and straightforward manual control will remain available.
- Separate lighting, power, heating controls, and high-load appliances across suitable circuits.
- Provide exterior lighting, alarms, data points, and spare capacity for future technology.
Use correctly rated fittings in damp dairy areas, bond metalwork, and meet current regulations. Coordinate electrical routes with plumbing and ventilation, then photograph concealed services before plastering. This record will simplify future repairs and alterations.
Manage Costs, Contractors and the Final Approvals
Keep a detailed budget that covers construction, professional fees, utilities, contingency, and approval charges, then update it as quotes become firm.
Use cost estimation to compare like-for-like specifications, identify exclusions, and protect at least ten percent for unforeseen repairs.
During contractor selection, check licences, insurance, references, relevant conversion experience, and financial stability.
Obtain written quotations, agree payment stages, define responsibility for variations, and never approve extra work verbally.
Appoint one person to coordinate trades, inspections, and decisions, then hold regular site meetings with recorded actions.
Before final payment, inspect workmanship, collect certificates, warranties, operating manuals, and as-built drawings.
Arrange building-control inspections and resolve defects promptly.
Submit every required document for final approval, including electrical, plumbing, drainage, structural, and energy certificates, before moving in.
Frequently Asked Questions
Can I Claim Grants or Tax Relief for Converting a Redundant Dairy Building?
You may claim grants or tax relief, but grant eligibility depends on your location, planning status, building condition, and scheme rules. Check local authority programmes, rural-conversion funds, VAT treatment, and professional tax advice before starting work.
How Can I Preserve Original Dairy Equipment and Features During the Conversion?
You’ll preserve original dairy equipment by documenting, stabilising, and carefully cleaning it before construction. Prioritise Historical preservation and Structural integrity, retain distinctive features, consult conservation specialists, and integrate equipment safely into your home’s design.
What Insurance Is Needed While Converting the Dairy Building?
You’ll need specialist conversion insurance covering buildings, public liability, contractors, materials, and existing structures. Confirm Insurance coverage meets lender requirements, while Building regulations compliance and suitable site policies protect you throughout construction and occupation.
Could Converting the Dairy Building Affect Neighbouring Properties or Shared Access Rights?
Yes, conversion could affect neighbouring properties or Shared access. Check title deeds, easements, boundaries, drainage, noise, and construction traffic first. Communicate early to prevent Neighbour disputes, and obtain legal advice before altering access or installing services.
How Can I Make the Finished Family Home Accessible for Future Needs?
You can future-proof your home through Universal design: provide step-free entrances, wide doorways, adaptable bathrooms, lever handles, good lighting, and ground-floor living. Plan services, structure, and drainage for Future modifications, including lifts or extensions.
Conclusion
By the time you’ve secured permissions, strengthened the structure, and designed each room around family life, the old dairy should begin to feel less like a shed and more like a home. Picture morning light washing across restored stone, warm floors beneath your feet, and fresh air moving through carefully planned rooms. Don’t rush the final inspections or certificates: they’re the safeguards behind that comfort. With disciplined planning and skilled workmanship, you’ll turn a redundant building into a durable, characterful family home.