
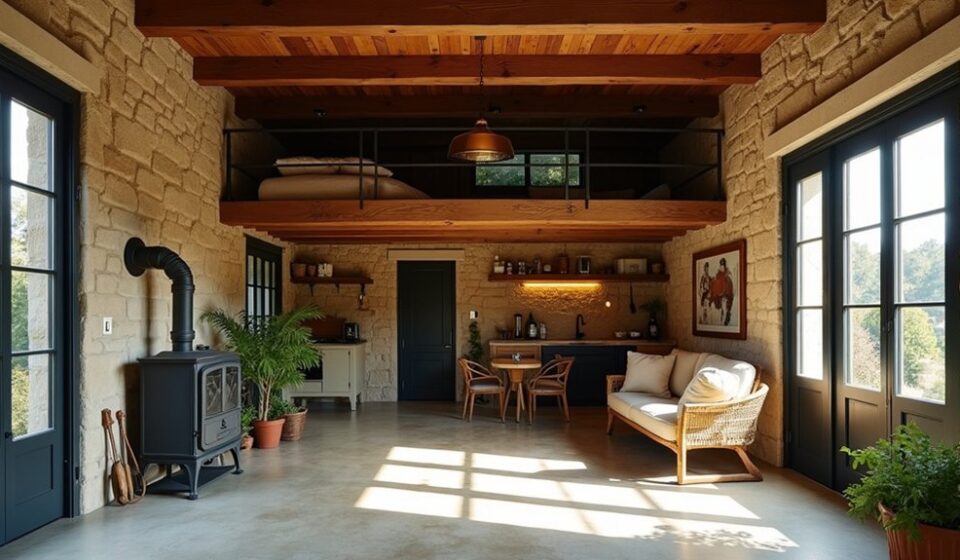
A Detailed Guide to Turning an Old Cart Shed Into a Fully Functional Living Space

An old cart shed may need more than cosmetic repairs before it can legally become a home, because its original structure often lacks the foundations, insulation, ventilation, and services required for habitation. You’ll need to check planning rules, heritage restrictions, access, and building regulations before committing to a design. Then assess the frame, plan utilities and insulation, shape practical rooms, and budget for hidden defects—each stage can determine whether your conversion succeeds.
Key Takeaways
- Confirm planning permission, building regulations, permitted use, heritage restrictions, flood risks, access, ownership, and service availability before investing.
- Commission structural and moisture surveys, then address unstable walls, rotten timbers, roof defects, drainage, damp-proofing, insulation, and ventilation.
- Design a practical layout with lightweight partitions, strategic glazing, efficient utility locations, adequate daylight, escape routes, storage, and furniture circulation.
- Coordinate certified electrical, plumbing, heating, ventilation, internet, and drainage installations, allowing maintenance access and sufficient connection capacity.
- Prepare a detailed budget with multiple quotes and a 15–20% contingency, prioritising safety, compliance, insulation, and structure before decorative upgrades.
Check Planning Rules and Cart Shed Suitability
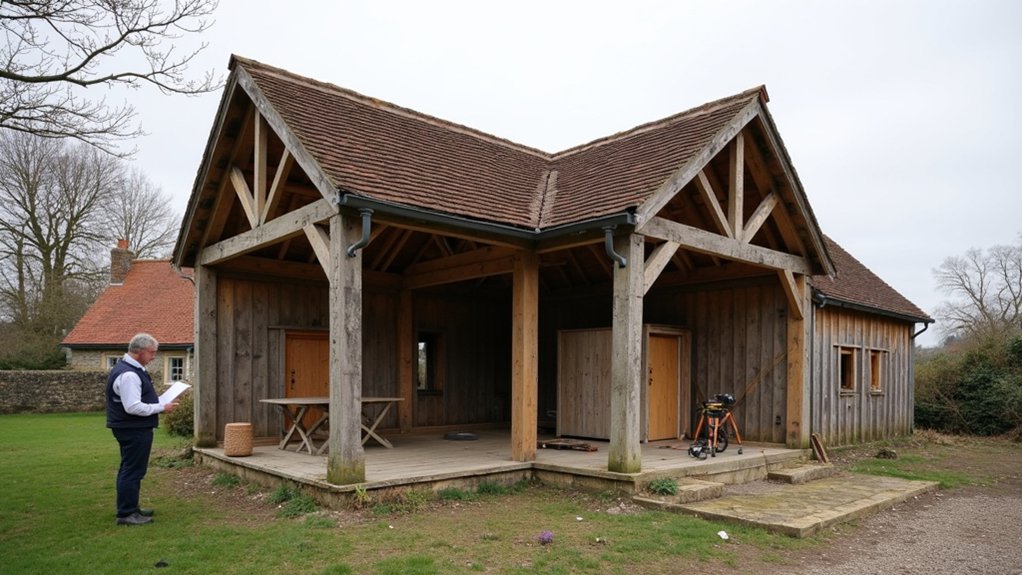
Before you plan the conversion, check whether the cart shed can legally and practically become a home. Contact your local planning department to confirm zoning restrictions, permitted uses, setbacks, heritage controls, flood risks, and access requirements.
Ask whether changing agricultural or storage space into a residence requires planning approval, and identify any occupancy conditions attached to the property. You’ll also need building permits for work that changes the building’s use, even if the exterior remains largely unchanged.
Request a written determination before spending money. Then inspect the shed’s location, dimensions, entrances, daylight potential, roof condition, drainage, and connection to public roads and services.
Check ownership documents for easements or covenants, and verify that emergency vehicles can reach the site. If these checks reveal prohibitive limitations, reconsider the conversion early.
Plan the Structure, Insulation, and Utilities
Once the cart shed passes its legal and suitability checks, develop a structural plan that treats it as a home rather than a storage building. Have a qualified engineer inspect foundations, walls, roof timbers, and drainage before you specify repairs.
Design a continuous damp-proof layer, adequate ventilation, and escape routes. Then calculate insulation thicknesses for the walls, roof, and floor. Choose moisture-resistant materials where masonry remains exposed, and prevent thermal bridges around openings and structural joints.
Map electrical circuits, plumbing runs, heating, ventilation, and internet connections before closing any surfaces. Allow service access for future maintenance, and size the consumer unit and hot-water system for demand.
Coordinate these decisions with interior decor goals and outdoor landscaping, including entry routes, drainage falls, meters, and equipment locations. Obtain required certifications throughout construction.
Convert the Cart Shed Into Comfortable Rooms
With the structure and service routes confirmed, divide the cart shed into rooms that feel comfortable rather than merely filling the existing shell. Use lightweight partitions to create a bedroom, bathroom, kitchen, and living area without blocking daylight or making circulation awkward.
Position the kitchen and bathroom near existing connections, then place the bedroom in the quietest zone. Choose consistent finishes, warm lighting, and durable flooring so your interior design feels unified throughout the conversion.
Use doors strategically: pocket or sliding doors save valuable floor space, while glazed panels can borrow light between rooms. Plan furniture arrangement before fixing partitions; allow clear walking routes, comfortable clearances, and practical storage.
Add built-in cupboards beneath eaves or beside partitions to keep each room orderly without sacrificing usable space.
Solve Common Conversion Costs and Challenges
Set a realistic budget by separating essential structural work from optional finishes, then add a contingency of at least 15–20% for hidden defects. Begin cost estimation with surveys, planning fees, insulation, utilities, drainage, windows, and fire-safety upgrades. Obtain several written quotes, confirm what each includes, and reserve funds for professional inspections.
- Structure: Address rotten timbers, unstable walls, damp, and roof repairs before installing finishes. Don’t conceal defects; fixing them early prevents expensive rework.
- Services: Price electrical, plumbing, heating, and ventilation as a coordinated package. Locate existing connections and check capacity before finalizing layouts.
- Compliance: Allow for building-control applications, accessibility requirements, energy standards, and protected-building restrictions where applicable.
Your design considerations should balance comfort, regulations, and available space. Choose durable, readily available materials, phase nonessential upgrades, and document every change. If costs rise, reduce decorative features before compromising insulation, ventilation, or structural safety.
Frequently Asked Questions
Can I Legally Rent Out My Converted Cart Shed as a Separate Dwelling?
You can legally rent it separately only after confirming zoning regulations, obtaining required planning and building approvals, meeting safety standards, and reporting rental income. Check whether property taxes will change, and verify landlord licensing requirements locally.
What Insurance Coverage Is Needed During and After the Conversion?
You’ll need renovation insurance during construction; verify Insurance requirements, including liability, contractor risks, and structural damage. Afterward, arrange landlord or dwelling coverage. Coverage considerations include contents, utilities, vacancy, and separate-access risks.
How Can I Preserve the Cart Shed’s Original Historical Character?
Preserve the cart shed’s character through Historical preservation: document original details, retain timber framing, repair masonry with compatible materials, and match traditional finishes. Prioritize Exterior restoration over replacement, while discreetly integrating modern services and insulation.
Which Professionals Should Inspect the Completed Conversion Before Occupancy?
Call in a safety net: you’ll need a structural engineer for foundation inspection, a licensed electrician for electrical safety, and building-control officials for code compliance, fire protection, plumbing, insulation, ventilation, and final occupancy approval.
What Maintenance Schedule Will Keep the Converted Cart Shed in Good Condition?
Schedule quarterly inspections for leaks, gutters, ventilation, plumbing, and electrical systems. Refresh Exterior paint every five to seven years, service heating annually, inspect annually for rot, and arrange Pest control promptly when you notice activity.
Conclusion
Turning an old cart shed into a home isn’t merely a building project; it’s a bridge between the past and your future. By checking permissions, strengthening the structure, installing effective insulation and utilities, and shaping practical rooms, you’ll create a safe, comfortable retreat. Address costs and challenges before work begins, and you’ll avoid expensive surprises. With thoughtful planning, the shed’s weathered walls won’t hold you back—they’ll become the foundation of a distinctive, lasting home.