
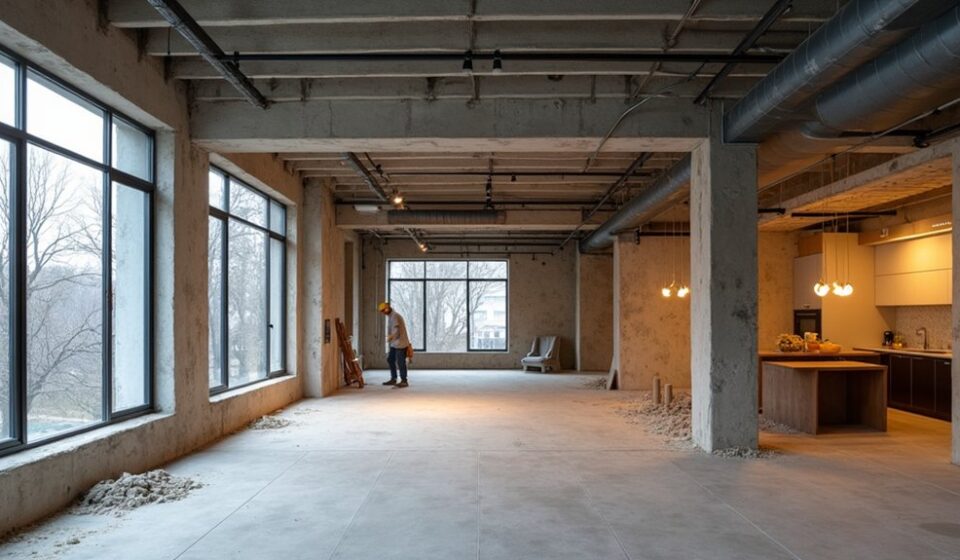
The Key Stages in Converting an Unused Commercial Space Into Residential Living

You don’t need to demolish an unused commercial space to create a practical home, but you do need a disciplined conversion plan. Start by evaluating the building’s structure, layout, access, daylight, and residential potential. Then confirm zoning rules, approvals, costs, and the condition of its plumbing, electrical, and HVAC systems. With those fundamentals established, you can plan livable rooms, complete required inspections, and add residential finishes—while avoiding costly surprises that often emerge at the next stage.
Key Takeaways
- Assess the building’s structure, systems, access, natural light, ventilation, contamination risks, and local demand to confirm residential feasibility.
- Verify zoning, heritage restrictions, change-of-use requirements, and environmental obligations before commissioning detailed designs.
- Develop compliant layouts addressing unit sizes, daylight, privacy, fire safety, accessibility, storage, parking, and shared facilities.
- Prepare a detailed budget covering acquisition, surveys, professional fees, permits, construction, utilities, financing, and contingencies.
- Obtain planning and building approvals, then complete construction, inspections, utility connections, furnishing, and final occupancy certification.
Assess the Commercial Space’s Residential Potential
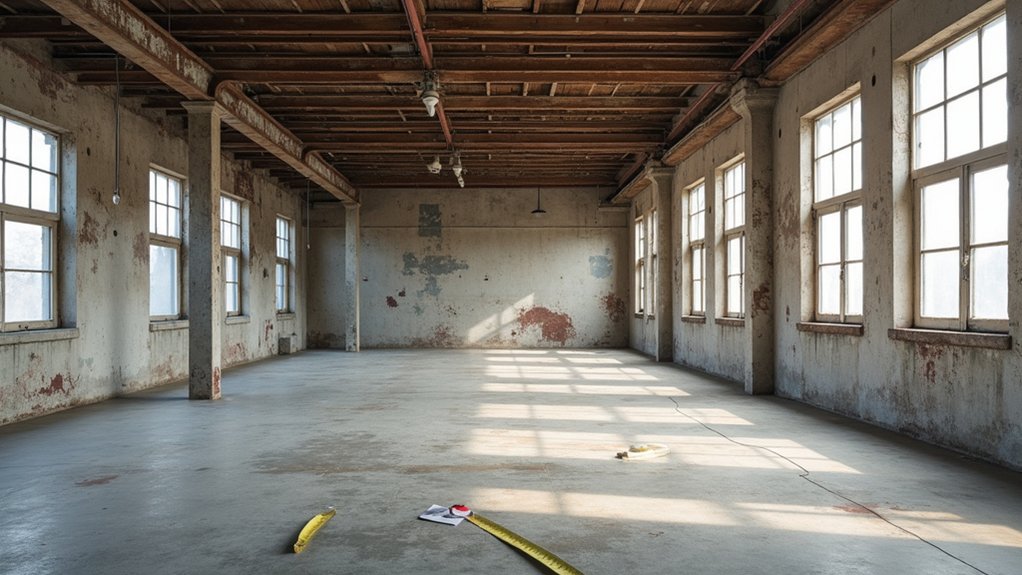
Before planning a conversion, evaluate whether the commercial space can support safe, legal, and comfortable residential use. Inspect its structure, ceiling heights, window placement, natural light, ventilation, plumbing capacity, electrical systems, insulation, and potential for private entrances.
Identify costly constraints, including contamination, water damage, inadequate drainage, or limited access for construction equipment. Study the surrounding area, too. Market demand can reveal whether future residents want studios, family units, or accessible housing, while nearby services, transit, parking, noise, and security affect everyday livability.
Consider the property’s Historical significance; distinctive façades or interior features may strengthen its appeal, but preservation requirements could influence design choices and expenses.
Create a preliminary layout and budget, then compare expected value with renovation costs. This assessment helps you decide whether the building deserves further investigation or a different use.
Confirm Zoning and Residential Conversion Rules
Before committing, verify that local zoning permits residential use at the property.
Review conversion requirements for permits, building codes, parking, fire safety, accessibility, and utilities.
Contact the planning department early so you don’t overlook restrictions or approval steps.
Verify Permitted Use
Can the property legally support residential use? Start by checking the local zoning map and the parcel’s official designation. Don’t rely on a listing description; zoning restrictions may limit occupancy, permit only certain residential categories, or prohibit conversion entirely. Ask the planning department for written confirmation and identify any overlay, historic-district, or mixed-use provisions affecting the address.
- Verify the recorded property ownership and confirm that the seller or landlord has authority to approve a change in use.
- Check whether prior approvals, variances, or conditional-use decisions attach to the parcel.
- Request a zoning certificate or determination letter documenting whether residential use is permitted.
Review the deed, title records, and applicable municipal code. If officials can’t confirm eligibility, pause negotiations and obtain advice from a land-use professional before committing funds. This step establishes legal feasibility without addressing later conversion requirements.
Review Conversion Requirements
Once zoning eligibility is established, identify the permits and standards governing the conversion to residential use. Ask your planning department for a written checklist covering building, occupancy, fire, accessibility, plumbing, electrical, and energy-code requirements.
Confirm whether you’ll need a change-of-use application, site-plan approval, variances, or public hearings. Review parking, window, daylight, ventilation, ceiling-height, waste-storage, and life-safety rules before commissioning designs.
Check Historical preservation controls if the building or streetscape has protected status; alterations may require specialist review and additional approvals.
Evaluate Environmental impact requirements, including contaminated land assessments, flood risk, hazardous materials, and stormwater controls.
Have an architect or code consultant compare existing conditions with current residential standards. Obtain preliminary agency feedback, document every condition, and budget time and fees for compliance, revisions, inspections, and final occupancy certification.
Create a Feasible Residential Conversion Plan
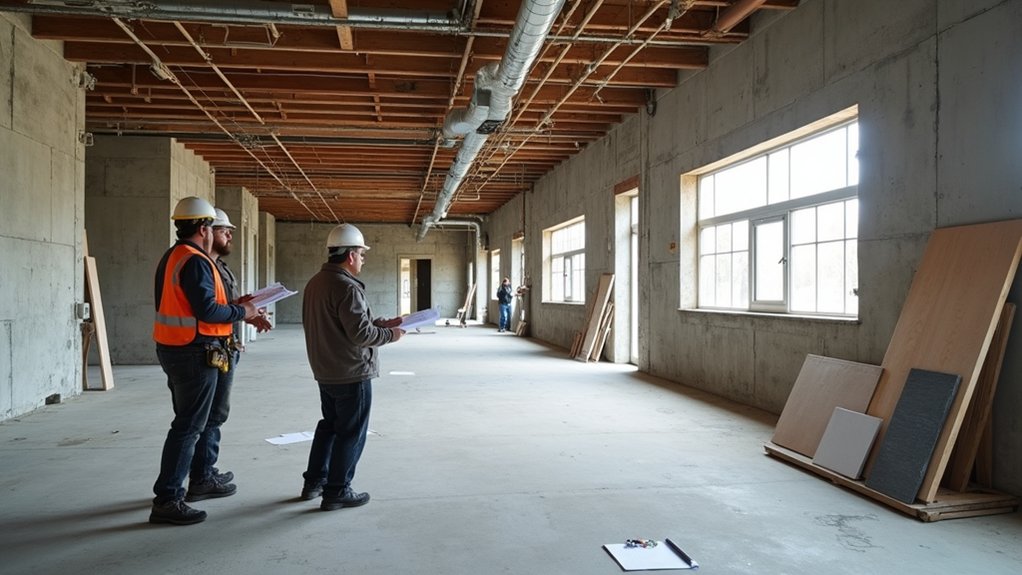
Start by evaluating the building’s structure, systems, access, and natural light to confirm that conversion is practical.
Define residential requirements for layouts, utilities, safety, accessibility, and comfort.
Then estimate construction, design, permit, and contingency costs.
This plan’ll reveal whether the project fits your budget and can meet residential standards.
Assess Building Feasibility
Before committing to a commercial-to-residential conversion, determine whether the building can meet residential code, zoning, safety, and livability requirements without making the project financially impractical. Hire qualified professionals to inspect the property and document constraints before you purchase or finalize financing.
1. Assess structure: Examine foundations, framing, roofs, façades, and building materials for deterioration, hazardous substances, moisture, and load limitations.
2. Verify compliance: Confirm zoning eligibility, fire separation, exits, accessibility, utilities, ventilation, daylight, and emergency access with local authorities.
Check whether historical preservation rules restrict alterations to protected features.
3. Test feasibility: Obtain preliminary drawings, engineering opinions, utility estimates, and realistic renovation costs.
Compare those figures with available financing, projected value, and contingency reserves.
Use the findings to identify fatal obstacles, permitting risks, and cost drivers. If upgrades remain achievable, create a documented conversion scope; otherwise, reconsider the property before committing resources.
Define Residential Requirements
Translate the feasibility findings into a clear residential brief before developing detailed plans. Define who’ll occupy the property, how many homes you’ll create, and what each resident needs for comfortable, safe daily living.
Set target unit sizes, bedroom counts, accessibility provisions, storage capacity, and private outdoor requirements. Then establish essential shared facilities, including entrances, circulation routes, refuse areas, laundry space, cycle storage, and secure access.
Compare several apartment layouts to determine which arrangement uses the existing structure efficiently without compromising daylight, privacy, ventilation, or fire escape routes. Specify performance expectations for insulation, acoustics, heating, ventilation, lighting, and energy efficiency.
Finally, describe the intended interior decor, materials, fixtures, and finishes so your design team can maintain a consistent, durable residential character throughout the conversion. Document every requirement and rank priorities clearly.
Estimate Project Costs
Build a cost plan from the residential brief, separating acquisition, surveys, design fees, planning and building-control charges, construction, utilities, professional services, finance, furnishings, and contingency. Your Cost estimation should use measured areas, current rates, supplier quotations, and realistic programme assumptions rather than optimistic guesses.
Include VAT, inflation, site access costs, and temporary accommodation where relevant.
- Obtain an initial feasibility estimate, then request detailed quotations after surveys reveal structural, asbestos, drainage, or services risks.
- Apply budgeting strategies by ranking essentials, separating fixed costs from allowances, and testing optimistic, expected, and worst-case scenarios.
- Reserve a contingency—typically 10–20%—for unknown conditions, and update the forecast at every design or procurement decision.
Compare the total against achievable residential value, mortgage capacity, and cash flow. Don’t proceed until your finance covers the highest credible cost, not merely the headline estimate.
Secure Planning Permission and Building Approvals
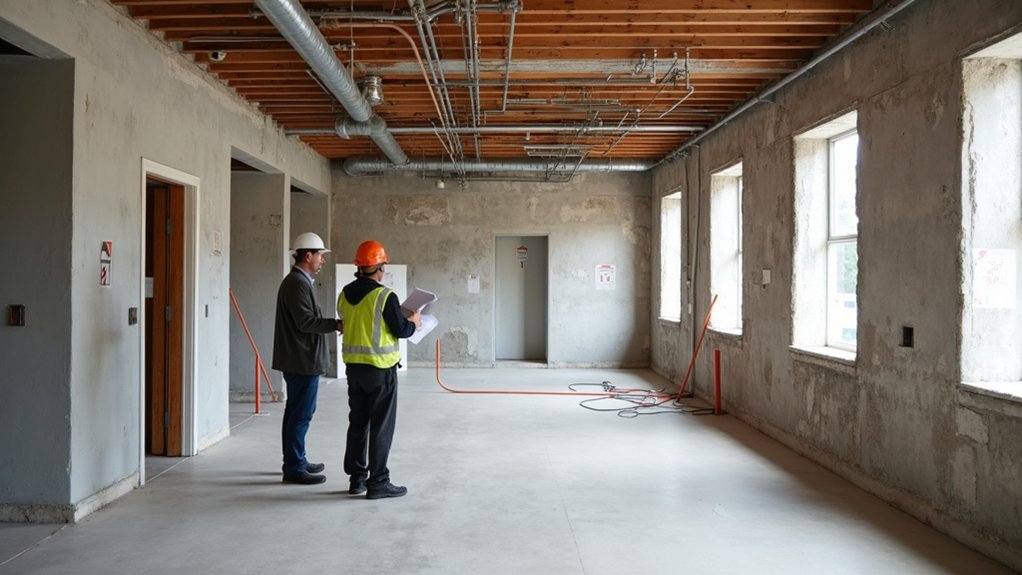
Once you’ve confirmed that the proposed residential use is viable, secure planning permission and building approvals before starting any conversion work. Check your local authority’s change-of-use requirements, permitted-development rules, and application procedures.
Submit accurate plans showing layouts, access, parking, waste storage, drainage, and external alterations. Address fire safety, ventilation, insulation, daylight, energy performance, accessibility, and structural stability through the building-regulations process.
If the property sits in a conservation area or listed building, obtain specialist advice and demonstrate Historical preservation measures before altering protected features.
Begin Community engagement early where consultation is expected, particularly if your proposal affects neighbours, traffic, or local services.
Keep every submission, survey, condition, and approval documented. Don’t order permanent work or appoint contractors for construction until you’ve received written consent and understood all conditions.
Set a Budget for Commercial-to-Residential Conversion
Set a realistic budget before committing to the conversion, separating purchase costs from professional fees, planning charges, surveys, construction, utilities, finance, and contingency.
Build your estimate from current quotes rather than optimistic allowances, and reserve 10–20% for hidden defects, inflation, and approval changes.
- Price structural work, fire-safety measures, insulation, windows, kitchens, bathrooms, finishes, and accessibility improvements separately so you can compare bids and control scope.
- Include architect, engineer, solicitor, insurance, taxes, lender fees, inspections, temporary accommodation, and utility connection costs.
- Allow for interior decoration, appliances, furnishings, cleaning, and launch expenses; then assess marketing strategies if you’ll sell or rent the finished homes.
Update your cash-flow forecast monthly, matching payment dates to available funds.
Set decision thresholds before construction begins, and identify nonessential upgrades you can defer without compromising compliance, safety, or marketability.
Upgrade Plumbing, Electrical, and HVAC Systems
Before construction begins, have licensed professionals assess whether the existing plumbing, electrical, and HVAC systems can support residential demand and meet current codes. Review pipe sizes, water pressure, sewer connections, and venting before planning Plumbing upgrades.
Replace corroded lines, add required shutoff valves, and install efficient water heaters where calculations justify them. Schedule Electrical rewiring if the panel, service capacity, grounding, or branch circuits can’t handle appliances and life-safety equipment.
Your electrician should provide adequate outlets, dedicated circuits, arc-fault and ground-fault protection, smoke alarms, and carbon-monoxide detectors.
Have an HVAC contractor calculate heating and cooling loads rather than reusing oversized commercial equipment. Upgrade ductwork, ventilation, filtration, and controls to deliver balanced airflow and acceptable indoor-air quality.
Secure permits, coordinate inspections, and document every system before closing walls.
Design Livable Rooms, Kitchens, and Bathrooms
With the building systems planned, shape the layout around how people will live in the space. Divide oversized commercial areas into defined rooms without blocking daylight or circulation. Use durable, residential-scale finishes and coordinate every dimension before ordering materials.
- Living rooms: Plan furniture placement around conversation, clear pathways, outlets, and views. Add built-in storage where partitions reduce floor area.
- Kitchens: Create an efficient work triangle, provide sufficient countertop landing space, and position appliances for comfortable opening and maintenance. Include pantry storage and a practical dining zone.
- Bathrooms: Place fixtures to preserve maneuvering space, separate wet and dry areas, and add recessed storage. Select moisture-resistant surfaces and fittings suited to frequent use.
Layer lighting design with ambient, task, and accent sources. Use dimmers, under-cabinet fixtures, and carefully positioned switches to make each room adaptable.
Keep finishes cohesive so the conversion feels intentional, comfortable, and distinctly residential.
Complete Inspections and Safety Requirements
Once construction is complete, schedule every required inspection for structural work, electrical, plumbing, mechanical systems, fire protection, accessibility, and occupancy. Contact your local authority early to confirm the sequence, documents, fees, and testing standards.
Keep approved plans, permits, contractor records, product certifications, and inspection reports organized for each visit. Before inspectors arrive, test alarms, emergency lighting, exit signs, ventilation, shutoffs, GFCI protection, handrails, and accessible routes.
Verify that doors open correctly, corridors remain unobstructed, and required escape routes lead safely outside. Address every deficiency promptly, then request reinspection rather than assuming informal corrections suffice.
Confirm that your conversion meets current building codes, zoning conditions, and fire safety requirements. Don’t move residents in or advertise occupancy until you’ve received final approval and the certificate of occupancy.
Finish the Conversion With Residential Details
After final approval, complete the space with the features residents expect in a functional home. Shift your focus from commercial durability to comfort, privacy, and efficient daily living. Confirm every room has suitable lighting, ventilation, storage, and easy-to-clean finishes before move-in.
- Install durable flooring, window coverings, bathroom accessories, and kitchen hardware. Choose materials that meet residential performance requirements and support long-term maintenance.
- Plan furniture placement around circulation, natural light, outlets, and accessibility. Leave clear pathways, define living zones, and avoid blocking radiators, vents, or emergency exits.
- Apply interior decor consistently. Use coordinated colors, practical fixtures, and adaptable furnishings to give the conversion a cohesive residential identity without sacrificing function.
Finally, test appliances, locks, plumbing fixtures, heating controls, and internet connections. Create a defects list, correct outstanding issues, and provide residents with manuals, warranties, and maintenance instructions before handover.
Frequently Asked Questions
Can I Live in the Property During the Commercial-To-Residential Conversion?
You generally can’t live there during conversion unless local Zoning regulations allow it and authorities approve occupancy. Confirm Building permits, safety systems, utilities, insurance, and temporary-use permissions before moving in or staying onsite.
How Long Does Converting a Commercial Space Into a Home Typically Take?
Typically, you’ll need six to eighteen months, though zoning regulations, renovation permits, structural work, inspections, and contractor availability can extend timelines. Rome wasn’t built overnight; secure approvals early, finalize designs, and schedule trades strategically.
Will Commercial-To-Residential Conversion Affect the Property’s Resale Value?
Yes, conversion can increase your property’s resale value if zoning regulations permit residential use and market demand remains strong. You’ll maximize value with quality workmanship, legal approvals, appealing layouts, efficient systems, and thorough documentation.
Can I Obtain a Residential Mortgage for a Converted Commercial Property?
Yes, you can obtain a residential mortgage, but lenders require approved zoning regulations, renovation permits, a legal residential certificate, adequate valuation, insurance, and habitable services. Confirm eligibility with lenders before committing, because policies vary.
What Insurance Coverage Is Needed After Converting Commercial Premises Into Housing?
You’ll need homeowners insurance, not commercial coverage, including building, contents, liability, and loss-of-use protection. Confirm zoning regulations and building permits, disclose conversion details, and consider vacant-property, flood, and construction coverage during changeover.
Conclusion
Converting an unused commercial space into a home requires disciplined planning from assessment through completion. You’ll need to verify zoning, secure approvals, control costs, and coordinate structural, mechanical, and interior upgrades. Treat each stage like a link in a chain: overlooking one can compromise the entire project. Before moving in, confirm that inspections, safety requirements, and occupancy certification are complete. With professional guidance and careful execution, you can create a compliant, comfortable, and valuable residential space from a neglected property.


