The Essential Process for Converting a Stone Cottage While Preserving Original Features

Converting a stone cottage successfully starts with respecting what’s already there. You’ll need to assess the structure, understand planning and listed-building requirements, and identify moisture risks before choosing repairs or upgrades. Use breathable, compatible materials, protect original beams and fireplaces, and route modern services discreetly. Each decision should improve comfort without erasing character. The process becomes more demanding where insulation, historic windows, and damp walls overlap—so careful planning matters from the outset.
Key Takeaways
- Assess the cottage’s structure, materials, moisture patterns, and historic features before designing any conversion work.
- Confirm listed status, conservation-area restrictions, planning history, and required permissions with the local planning authority.
- Repair walls, roofs, drainage, and pointing using compatible breathable materials, especially lime mortar and matching stone.
- Upgrade insulation and services through reversible, breathable systems that avoid damaging masonry, beams, fireplaces, windows, and joinery.
- Record every intervention and use qualified conservation specialists to coordinate structural, heating, electrical, plumbing, and ventilation work.
Assess the Stone Cottage Before Converting
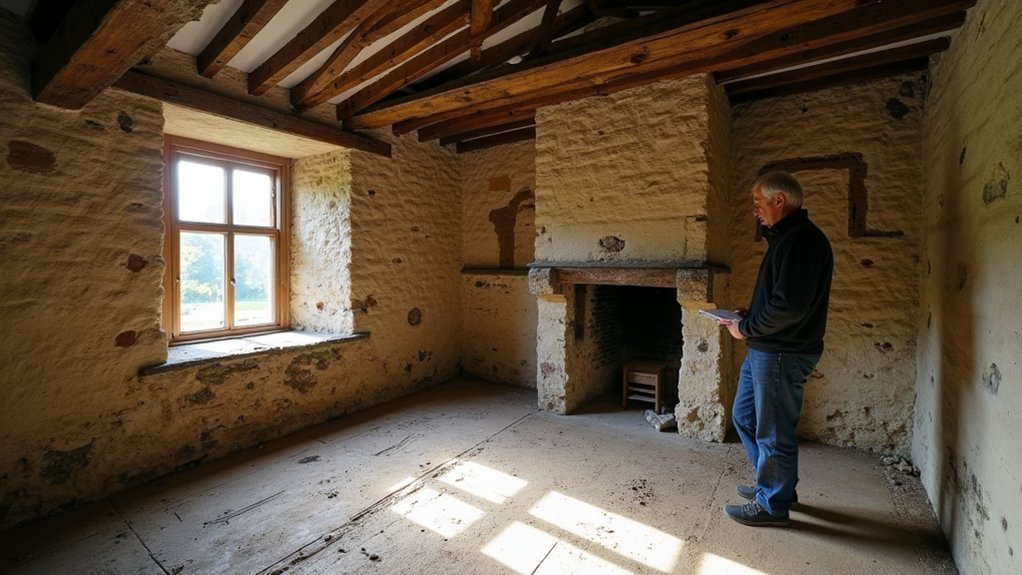
Before converting a stone cottage, assess its structure, history, and setting in detail. Walk every room and exterior elevation, recording cracks, bulging walls, damp patches, roof movement, and altered openings.
You’ll need a qualified conservation surveyor to distinguish harmless settlement from structural failure and identify repairs that could damage historic fabric. Examine stone types, mortar joints, timber, slate, plaster, floors, fireplaces, and surviving fittings.
Note regional construction methods and later additions, then photograph and map each feature before work begins. Historical preservation depends on understanding what’s original, what’s significant, and what’s already been changed.
Test moisture movement and ventilation, not just surface symptoms. Specify breathable finishes and repairs that respect material compatibility, ensuring new materials work with the cottage’s masonry rather than trapping moisture or accelerating decay.
Check Planning Rules and Listed Status
Check your cottage’s planning history and listed status before developing designs or commissioning work. Contact your local planning authority, search its online records, and confirm whether the building lies within a conservation area, national park, or other designated setting.
A listed cottage may require listed building consent for alterations affecting its character, including seemingly minor changes to windows, doors, interiors, roofs, or attached structures. Don’t assume permitted development rights apply; verify restrictions in writing and identify any previous approvals or enforcement notices.
Ask a conservation officer to explain significant features and acceptable interventions. Commission measured drawings and a heritage statement where required, clearly linking proposals to Historic preservation principles.
This early diligence protects Architectural authenticity, prevents costly redesigns, and ensures you secure every necessary consent before work begins.
Plan Moisture Control and Structural Repairs
How will you know which repairs matter most? Start with a thorough survey by a conservation-minded structural engineer. Look for bulging walls, displaced stones, failed lintels, roof movement, and damp at the base. Don’t conceal symptoms before identifying their cause.
Check gutters, downpipes, ground levels, pointing, and drainage, then record moisture patterns through different seasons.
Use breathable lime mortar and compatible stone for localised repairs; hard cement can trap water and accelerate decay. Specify moisture barriers only where they won’t prevent the wall from drying naturally, and detail junctions carefully around floors and openings. Address leaks before strengthening anything.
Where movement threatens stability, obtain calculations and approvals for discreet structural reinforcement, such as concealed ties or carefully designed frames. Retain sound historic fabric, phase work logically, and photograph every intervention for future maintenance records.
Upgrade Insulation Without Hiding Original Stone
Choose breathable insulation, such as wood fibre or hemp, so your stone walls can manage moisture naturally. Install it carefully behind internal finishes, and don’t seal the masonry with impermeable coatings.
Keep key areas of original stonework exposed, preserving the cottage’s character while improving comfort.
Breathable Insulation Materials
When upgrading insulation in a stone cottage, preserve the building’s ability to release moisture rather than trapping it behind impermeable materials. Choose breathable options such as wood fibre, hemp, sheep’s wool, or expanded cork, matched to the wall’s condition and exposure.
These eco-friendly insulation materials can regulate humidity while improving thermal performance, but you’ll need a design that allows continuous vapour movement. Ask a conservation professional to assess the masonry, mortar, and internal finishes before installation.
Use compatible lime-based plasters and mortars, and avoid cement-rich coatings or sealed membranes that interrupt drying. Good ventilation techniques remain essential: provide controlled airflow, maintain existing vents where appropriate, and manage indoor humidity through regular heating and extraction.
Install insulation carefully around junctions, ensuring you don’t create cold bridges or concealed damp pockets.
Preserve Exposed Stonework
Preserve sound interior or exterior stonework wherever possible, especially on elevations that define the cottage’s character. Before adding insulation, survey joints, moisture movement, and previous repairs.
You can improve thermal performance with breathable wood-fibre, cork, or lime-based systems placed behind independent studwork, keeping the stone visible and allowing walls to release moisture. Don’t trap masonry beneath cement render, impermeable tanking, or foil-backed boards unless a conservation specialist confirms the detail is appropriate.
Where external insulation is unavoidable, set it back from important openings, retain reveals, and match traditional lime finishes so proportions remain credible.
Clean stone gently, repoint it with compatible lime mortar, and avoid aggressive blasting.
Consider landscape integration too: boundaries, paths, and planting should frame exposed elevations without concealing them. Photograph each intervention to support historical accuracy and future maintenance.
Preserve Beams, Fireplaces, and Traditional Windows
Original beams, fireplaces, and traditional windows give a stone cottage much of its character, so treat them as defining features rather than obstacles to modernization. Inspect each beam for movement, insect damage, and moisture before cleaning it gently; retain sound timber and repair it locally rather than replacing it wholesale.
Have a qualified specialist assess fireplaces, chimneys, and hearths, then preserve original masonry, ironwork, and proportions wherever safety allows.
Restore traditional windows carefully, retaining frames, glazing bars, and handmade glass when possible. Draught-proofing can improve modern comfort without erasing historic detail, while breathable finishes protect timber and masonry.
Let these elements guide your interior scheme: their rustic charm should remain visible, not concealed behind aggressive sanding, plasterboard, or fashionable replacements.
Document every intervention, and seek conservation advice before altering significant fabric.
Choose Compatible Materials and Modern Services
Choose traditional materials that match the cottage’s stone, lime mortar, timber, and roof coverings.
You’ll need to integrate wiring, plumbing, heating, and insulation discreetly, without damaging historic fabric.
Plan every service route carefully and use reversible methods wherever possible.
Match Traditional Materials
When matching traditional materials, respect the cottage’s local character while selecting modern products that perform reliably.
Match traditional materials by identifying the original stone, mortar, timber, slate, and finishes before you specify replacements.
Source local stone with similar colour, texture, density, and weathering; a close visual match alone won’t guarantee durability.
Use lime mortar where historic masonry requires breathability, avoiding hard cement that can trap moisture and damage joints.
Choose reclaimed or sustainably sourced timber with comparable grain and dimensions, then finish it with compatible, vapour-permeable coatings.
Reproduce handmade details, but don’t imitate age artificially.
Consult a conservation specialist or local supplier when evidence is limited, and keep samples on site for comparison.
This disciplined approach protects historical authenticity while giving your renovation materials the performance and longevity you need.
Integrate Modern Services
Plan modern services around the cottage’s historic fabric before opening walls or floors. Map existing joists, masonry, beams, and finishes, then route cables, pipes, and ductwork through less significant areas. You’ll protect character while meeting current safety and performance standards.
Choose slim, reversible systems where possible. Compact radiators, discreet underfloor heating, and small-diameter plumbing can deliver modern convenience without overwhelming original rooms. Conceal wiring in removable timber trims or service voids rather than chasing stone walls. Position sockets and switches carefully, matching traditional plates and finishes to preserve Vintage charm.
Coordinate heating, ventilation, electrical, and plumbing plans before work begins. Ask qualified specialists to inspect moisture risks, ventilation requirements, and load capacity. Use breathable materials around historic masonry, and avoid impermeable foams or cement that can trap damp.
Record every installation for future repairs and alterations.
Finish the Conversion With Sensitive Interior Design
Once the structure is secure, let the cottage’s age guide your interior decisions rather than treating historic features as obstacles. Keep exposed stone, original beams, lime plaster, and worn joinery visible wherever they remain sound.
Choose breathable finishes, including limewash, natural oils, and mineral paints, to protect old fabric and manage moisture.
Restrained Color palettes drawn from local stone, clay, moss, and timber will create cohesion without manufacturing a period look.
Plan furniture placement around fireplaces, windows, and circulation routes, leaving historic walls unobstructed and allowing each room’s proportions to read clearly.
Select simple, well-made pieces that complement, rather than imitate, the cottage’s past.
Use discreet lighting and concealed services, but ensure switches and fittings remain accessible.
Before completion, review every intervention for reversibility, comfort, and respect for surviving character.
Frequently Asked Questions
How Long Does a Typical Stone Cottage Conversion Take From Start to Completion?
You’ll typically need six to twelve months from planning through completion. Complex permissions, structural repairs, Historical accuracy requirements, and careful Material sourcing can extend schedules, so build contingencies into your programme early.
What Budget Should I Allow for Converting a Traditional Stone Cottage?
You’ll need a substantial purse: allow £1,500–£3,000 per square metre, plus 15–20% contingency. Careful budget planning and cost estimation should cover conservation materials, structural repairs, services, professional fees, and unforeseen historic-fabric discoveries.
Can I Live in the Cottage During the Conversion Work?
Yes, you can live there during conversion, but only with safe, separate Living arrangements. Arrange Temporary accommodations during structural work, utility shutdowns, dusty phases, or hazardous repairs, protecting historic fabric and your household’s wellbeing.
Which Professionals Should I Hire for a Heritage Cottage Conversion?
Hire a conservation architect, structural engineer, planning consultant, and experienced builder for your heritage cottage conversion. You’ll also need Skilled artisans—stonemasons, joiners, and plasterers—who understand Heritage preservation and traditional materials.
How Can I Reduce Disruption to Neighbours During the Renovation?
Like a considerate neighbour in a village chronicle, you’ll reduce disruption by agreeing work hours, notifying residents, maintaining garden privacy, and implementing noise mitigation. Keep deliveries orderly, control dust, protect shared boundaries, and resolve complaints promptly.
Conclusion
Converting a stone cottage isn’t simply a matter of adding modern comforts; it’s a careful conversation with the past. If you assess the building, secure the right permissions, control moisture, and repair rather than replace, you’ll protect its character for generations. Choose breathable materials, conceal services thoughtfully, and let beams, fireplaces, windows, and stonework lead the design. The final reveal comes when every improvement feels natural—comfortable, efficient, and still unmistakably your cottage.