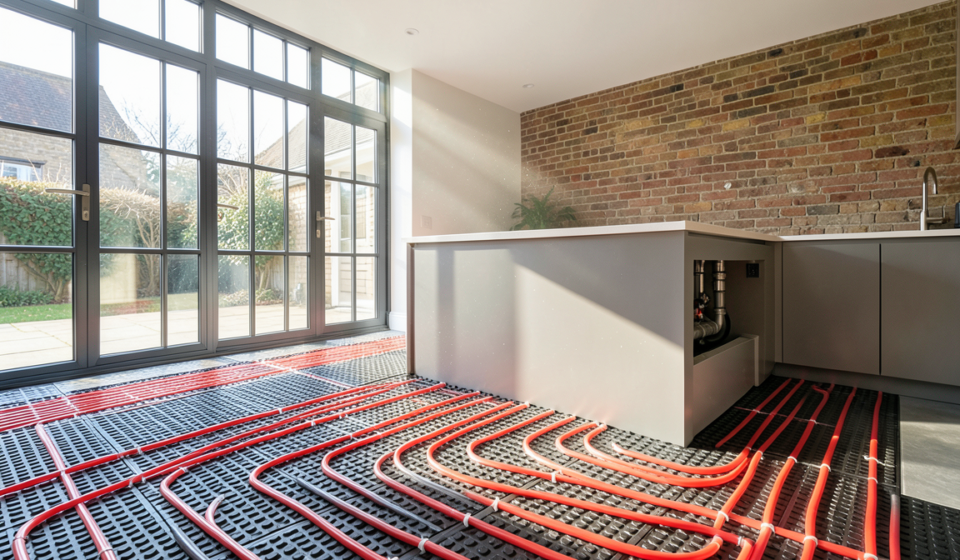

Retrofitting underfloor heating can transform a cold, draughty house into a comfortable, efficient home—but only if you plan it properly. You’ll need to assess your floor construction, insulation, available floor height and existing heat source before choosing an electric or wet system. Costs and disruption vary considerably, and the wrong specification can waste energy or damage floor coverings. The decisions you make first will determine whether the finished system performs as promised.
Key Takeaways
- Assess insulation, floor construction, moisture, structural condition, lifestyle, budget, and future renovations before choosing underfloor heating.
- Choose electric mats for simpler room-specific installation, or wet systems for efficient whole-home heating compatible with boilers or heat pumps.
- Confirm floor-covering compatibility, insulation requirements, floor-height changes, thresholds, doors, skirting, and protection of period features.
- Obtain detailed quotes covering materials, labour, preparation, VAT, warranties, disruption, and any required repairs or floor removal.
- Follow installer guidance, use suitable furniture and coverings, inspect controls regularly, service the heat source annually, and seek professional help for faults.
Is Retrofitted Underfloor Heating Right for You?

Retrofitted underfloor heating could be right for you if you want more even warmth without replacing your entire heating system. It suits rooms where cold floors, draughts or bulky radiators limit comfort, provided your property can accommodate the required floor build-up and controls.
Ask a qualified UK installer to assess insulation, floor height, structural condition and your existing heating performance before you commit. You’ll need good insulation beneath the heating layer to prevent wasted energy, particularly in older homes.
A Historical building may require extra care around suspended timber floors, listed features and moisture management; seek conservation advice where necessary.
Aesthetic integration can also matter: removing radiators may free wall space, but you should plan skirting, doors and thresholds carefully.
Check compatibility with your lifestyle, budget and future renovation plans before proceeding.
Choose Between Electric and Wet Systems
Once you’ve confirmed that your property and floor structure can accommodate the work, choose between an electric or wet underfloor heating system.
Electric systems use heating cables or mats beneath the floor covering. They’re typically simpler to install, suit individual rooms, and work well where you don’t want to alter your central-heating system. However, running costs may be higher, particularly across large areas.
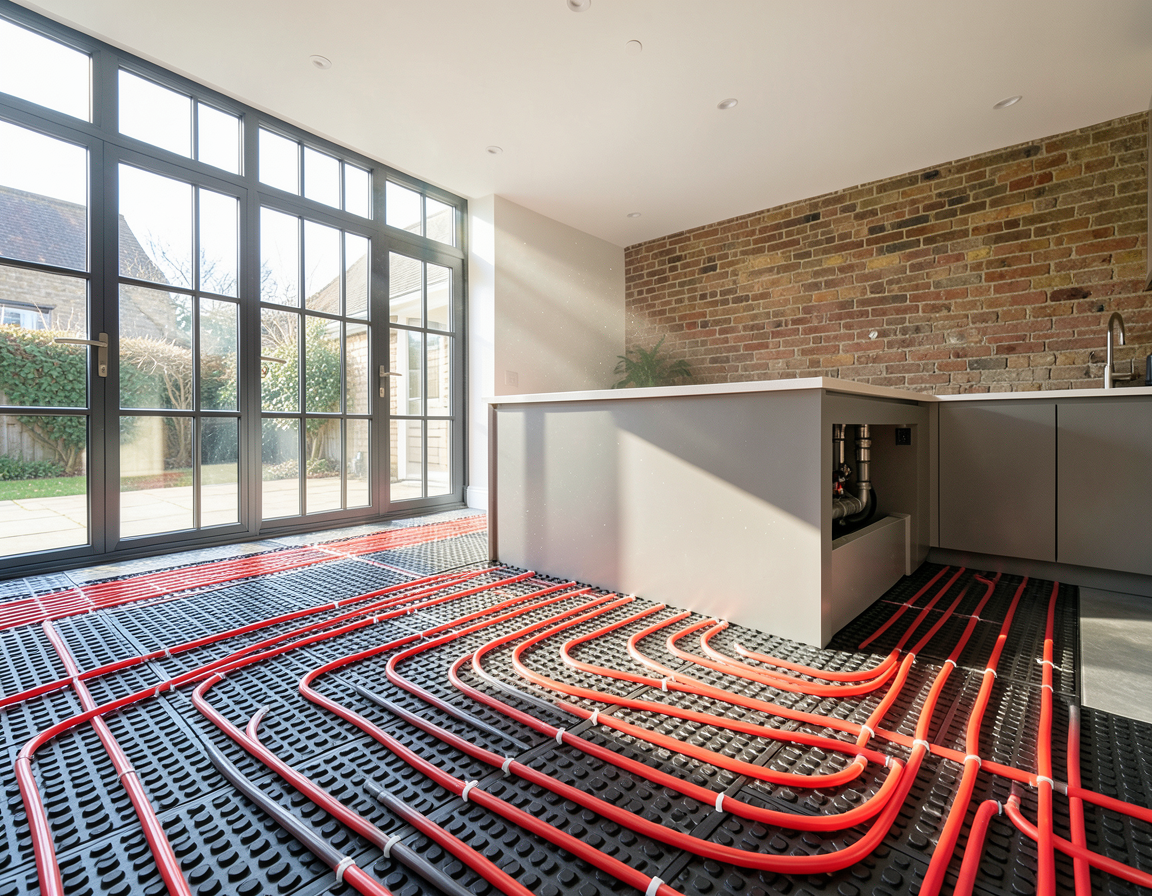
Wet systems circulate warm water through connected pipes, usually from a heat source such as a boiler or heat pump. They can deliver strong energy savings when operated efficiently, although installation involves more plumbing and system design.
Whichever option you select, add Smart controls with programmable schedules and room-by-room regulation. Ask a qualified UK installer to calculate heat demand, check electrical or plumbing requirements, and confirm compliance with current Building Regulations.
Compare installation costs, running costs, warranties, and maintenance before deciding.
Match the System to Your Existing Floor
Your existing floor construction will help determine which underfloor heating system is practical, how much preparation is needed, and whether floor levels must be raised.
Solid concrete floors usually suit low-profile electric mats or wet systems designed for screed, while suspended timber floors need a compatible system that won’t overload joists or trap moisture. Check the manufacturer’s requirements before choosing components.
Consider your finished floor covering, too. Tiles and stone transfer heat efficiently and tolerate temperature changes, making them reliable choices. Engineered timber may work if the supplier approves underfloor heating and specifies suitable limits.
Avoid assuming every laminate, vinyl, carpet, or adhesive is compatible; confirm the product’s rating and installation method.
Your aesthetic considerations matter as well. Choose a system that preserves thresholds, skirting details, and door clearances, particularly in period homes where original flooring deserves protection.
Plan Insulation, Floor Height, and Heat Sources
Plan insulation before choosing the heating layout, because heat should travel upwards into the room rather than escape into the subfloor. Check whether you can add thermal insulation beneath the heating system, particularly over a suspended timber floor or unheated space. Follow the manufacturer’s minimum insulation values and address draughts separately.
Measure the available build-up carefully. Boards, pipes, screed, adhesive, and flooring can raise the finished floor, affecting doors, skirting boards, stairs, kitchen units, and thresholds. A low-profile retrofit system may suit a tighter height allowance, but don’t compromise required coverage or protection.
Review your heat sources before specifying controls. An existing boiler may support wet underfloor heating, while a heat pump works efficiently at lower flow temperatures. Confirm system compatibility with a qualified UK heating professional, and balance radiator output if both systems remain.
Understand Installation Costs and Disruption

You’ll need to budget for both materials and labour, with costs varying by system type and room size.
Check whether your existing floor needs lifting, levelling or insulating before installation begins.
Ask your installer how long the work will take and how much disruption you should expect.
Material And Labour Costs
Although retrofit underfloor heating costs more to install than standard radiators, the total depends on the system, floor construction, room size and access.
Electric mats typically cost less in labour because installation is quicker, while wet systems require more pipework, controls and specialist plumbing.
Your quote should separate materials, labour, VAT and electrical work, making cost comparison between installers straightforward. Ask whether it includes thermostats, insulation boards, commissioning and certification.
Material durability matters: choose reputable cables, pipes and controls with clear warranties, rather than the cheapest components.
Labour usually forms a significant part of the bill, particularly where installers must work around existing fixtures or complete several rooms in stages.
You’ll also need to budget for temporary room closures and potential storage.
Obtain at least three written, itemised quotes from qualified UK contractors before committing.
Floor Preparation Requirements
Before installation begins, your contractor must inspect the existing floor, identify its construction and check that it’s level, dry and structurally sound.
The preparation required depends on whether you have a concrete slab, suspended timber floor or an existing screed. Your installer may need to remove floor coverings, repair cracks, replace damaged boards or strengthen weak areas.
A clean, even floor surface helps insulation and heating components sit correctly, improving performance and reducing remedial costs.
Moisture control is essential, particularly on ground floors. Your contractor should test for damp, investigate rising moisture and install a suitable damp-proof membrane or other barrier where necessary.
Uneven floors might require levelling compound, while timber floors may need battens or support boards.
Ask for these works to be itemised in your quotation before approving the project.
Installation Time And Disruption
Once the floor is prepared, your installer can confirm the programme, labour requirements and likely disruption. A single room may take two to five days, depending on the system, screed, floor covering and access. Whole-house work can last several weeks, particularly if you’re coordinating plumbing, electrical upgrades and drying times.
You’ll usually need to clear each work area and accept dust, noise and limited access while contractors lift floors, route pipes or fit insulation. Ask for a room-by-room schedule, protection for belongings and clear arrangements for waste removal.
Confirm whether the quote includes preparation, controls, testing, commissioning and reinstatement, as these can affect the final cost.
Although disruption is temporary, correct installation supports thermal efficiency and long-term energy savings. Plan work around school holidays, deliveries and vulnerable occupants, and don’t occupy freshly screeded areas until your installer confirms they’re ready.
Run and Maintain Your New Heating System
Run your new underfloor heating at a steady, comfortable temperature, adjusting the thermostat gradually rather than making frequent large changes. This approach supports energy savings and helps your room reach an even temperature without overworking the system.
Set your heating to start before you need warmth, because underfloor systems respond more slowly than radiators.
Check that your thermostat, boiler, heat pump and controls work together correctly; system compatibility affects comfort, efficiency and reliability. Follow the installer’s guidance, and don’t cover floor sensors or place thick rugs over heated areas unless approved.
Keep furniture on suitable feet to allow heat circulation. Inspect controls regularly and arrange annual servicing for the heat source.
If temperatures vary, the floor feels unusually hot, or faults appear, contact your installer rather than altering wiring or settings yourself.
Frequently Asked Questions
Can Underfloor Heating Work With Smart Thermostats and Home Automation Systems?
Yes, you can connect underfloor heating to smart thermostats and home automation systems. You’ll gain precise scheduling, remote control, and improved Energy efficiency; compare installation costs carefully, as compatibility and zoning affect your Cost comparison.
How Long Does Retrofitted Underfloor Heating Typically Last Before Replacement?
Expect retrofitted underfloor heating to last 25–50 years—longer than many boilers, if you install it properly. You’ll enjoy lower maintenance costs and energy savings, while quality controls and pumps may need earlier replacement.
Are There Safety Concerns for Children, Pets, or People With Reduced Mobility?
You’ll find underfloor heating generally safe, but Child safety requires covered controls and supervised temperatures. Consider Pet considerations, secure cables, and accessible flooring. Use non-slip surfaces, avoid overheating, and consult your installer about mobility needs.
Can Furniture, Rugs, or Fitted Kitchens Restrict Underfloor Heating Performance?
You’ll find furniture, rugs, and fitted kitchens can restrict heat output. As the saying goes, prevention is better than cure: plan Furniture placement carefully, limit Rug thickness, and avoid blocking heated zones with fixed units.
What Warranties and Guarantees Should Homeowners Expect From Installers and Manufacturers?
You should expect Warranty coverage for defective components, typically two to ten years, plus Installation guarantees covering workmanship. Confirm duration, exclusions, registration requirements, call-out costs, and whether installers hold manufacturer-approved accreditation before signing.
Conclusion
Retrofitting underfloor heating can make your home warmer, more comfortable and potentially more efficient, provided you plan carefully. Assess your floor construction, insulation, coverings and available heat source before choosing an electric or wet system. Although installation may involve cost and disruption, getting the design right will pay off for years. As the saying goes, measure twice, cut once. Use qualified installers, check controls regularly and maintain the system to keep it performing safely in your UK home.