
Around 30% of UK planning applications for barn conversions face delays because key surveys or permissions are incomplete. You can avoid many of these problems by following a clear, staged process. Start by evaluating your barn’s structure and conversion potential, then set a realistic budget and appoint the right team. From planning permission and design to construction and final fittings, each decision affects the next—so the details you address first could determine whether your project succeeds.
Key Takeaways
- Assess the barn’s structure, ownership, planning constraints, services, access, ecology, and suitability for habitable conversion.
- Establish a realistic budget, contingency, project team, responsibilities, programme, and required planning and Building Regulations approvals.
- Design a functional, light-filled layout that preserves original beams, masonry, openings, character, and architectural proportions.
- Use breathable insulation, durable materials, discreet services, and competent contractors while protecting historic features and managing construction carefully.
- Complete inspections, safety certificates, planning conditions, snagging, cleaning, photography, and documentation before moving into the converted barn.
Assess Your Barn’s Conversion Potential

Before making plans, assess whether your barn is structurally and legally suitable for conversion. Arrange a qualified Structural assessment to inspect foundations, walls, roof timbers, drainage, damp, asbestos, and evidence of movement. Ask the surveyor whether the building can support habitable use and identify urgent safety concerns.
Check its planning history, permitted development eligibility, listed status, and any conservation-area restrictions with your local planning authority. Historic preservation requirements may limit alterations to openings, roof coverings, external materials, or protected features.
Review access, services, flood risk, ecology, and neighbouring rights before you proceed. Obtain a measured survey and confirm the barn’s ownership boundaries and title restrictions.
If essential constraints make conversion impractical, you’ll avoid pursuing an unsuitable property and can explore alternatives early, before committing to detailed design work.
Set Your Budget and Project Team
Once you’ve confirmed the barn is suitable for conversion, set a realistic budget that covers purchase costs, surveys, design fees, planning charges, construction, utilities, professional fees, VAT, and contingency. Allow at least 10–20% for unexpected structural repairs, inflation, or specification changes.
Good Budget planning should include a detailed cost schedule, cash-flow forecast, and funding buffer, rather than relying on a single contractor’s estimate.
Build a capable project team early. An architect or architectural technologist can develop practical proposals, while a structural engineer assesses the existing frame and foundations.
You may also need a quantity surveyor, energy consultant, building contractor, and specialist trades. Confirm each professional’s scope, fees, insurance, and contract terms.
Establish clear Team coordination procedures, responsibilities, reporting dates, and decision-making authority, then keep written records of costs and agreed changes throughout the build.
Secure Planning Permission and Building Approval
Before work starts, you’ll need to check your barn’s planning requirements with the local planning authority.
Prepare drawings and specifications that meet Building Regulations.
Then submit the necessary planning and building control applications.
Check Planning Requirements
Planning rules can determine whether your barn conversion is feasible, so check with your local planning authority before commissioning detailed designs. Ask whether the building qualifies for permitted development under Class Q or needs full planning permission.
Your council can confirm local policies, previous applications, and any Zoning restrictions affecting residential use, access, parking, ecology, or landscape impact. Check the building’s planning history and establish whether an agricultural occupancy condition applies.
Heritage considerations matter too: a listed barn, conservation area, or protected setting may require specialist advice and additional consents.
Prepare a clear site location plan, photographs, and a brief description of your intended use for a pre-application enquiry. Don’t assume approval is automatic; obtain written guidance, identify likely objections, and allow time for consultation before committing to purchase or construction.
Prepare Building Regulations
After confirming the planning route, prepare a building regulations application covering the barn’s structure, fire safety, insulation, ventilation, drainage, electrics, and accessibility.
Appoint an architect, architectural technologist, or building control professional to coordinate drawings, specifications, calculations, and supporting evidence.
Your design must respect the barn’s historical significance while demonstrating how proposed alterations meet current standards.
Address the environmental impact through efficient insulation, low-carbon heating, water-saving measures, and appropriate material choices.
Check whether your local authority or an approved inspector will handle building control, then clarify the required plans and fees.
Guarantee structural engineers assess defective walls, roof timbers, foundations, and openings before work starts.
Keep a record of surveys, product certificates, and design decisions.
You’ll need these documents to support compliance throughout construction and completion.
Submit Approval Applications
Submit your planning and building regulations applications once your drawings, surveys, structural calculations, specifications, and supporting statements are complete. Check your local planning authority’s validation checklist first, then apply through the Planning Portal.
Include a clear description of the proposed barn conversion, access arrangements, drainage, ecology, and heritage information where relevant.
Your building regulations application may use a full plans or building notice route, but full plans usually provide greater certainty for a complex conversion. Appoint your building control body and pay the required fees.
Respond promptly to requests for further information, and don’t start work until you’ve received the necessary approvals.
Keep every decision notice, approved drawing, condition, and inspection record together.
Treat Legal compliance as an ongoing responsibility throughout the Permit process, not merely an application requirement.
Check planning conditions carefully before construction begins.
Design a Practical, Characterful Barn Home
Design your barn home around its original features, retaining exposed beams and masonry while adding modern insulation and services.
Plan practical living zones for cooking, relaxing and working, with clear circulation and appropriate UK building-regulations compliance.
Maximise light and space through well-positioned rooflights, glazing and an open layout, while managing heat loss and privacy.
Blend Character With Function
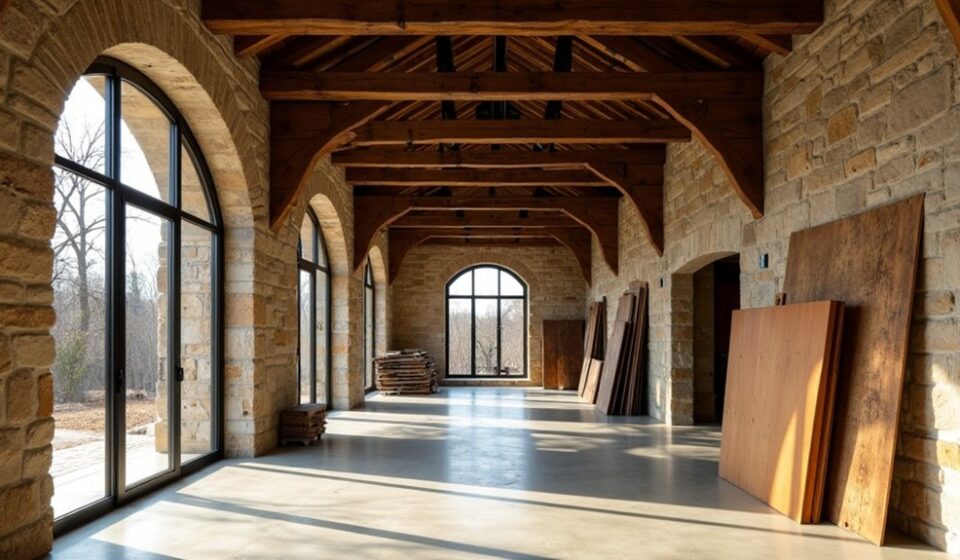
A successful barn conversion preserves defining features such as exposed beams, stone walls and generous rooflines while adding the insulation, heating, storage and lighting a modern home needs. Let the building’s Architectural style guide every intervention, rather than forcing a fashionable scheme onto its original character. Balance rustic materials with durable, efficient finishes to create coherent Interior aesthetics.
- Respect the structure: Repair sound timber, repoint historic masonry with breathable lime mortar, and retain original openings wherever possible.
- Specify discreet upgrades: Choose underfloor heating, slim-profile windows and concealed services, subject to Building Regulations and conservation-area requirements.
- Use honest materials: Combine reclaimed timber, local stone, lime plaster and hardwearing flooring, ensuring each finish suits the barn’s agricultural history.
You’ll achieve a home that feels authentic, comfortable and easy to maintain. Consult your conservation officer early, and test samples in changing daylight before committing.
Plan Practical Living Zones
Plan your barn conversion around how you’ll live day to day, not simply around its existing openings. Map routes between the entrance, kitchen, dining area, living room and utility space, then place each function where it works best.
Interior zoning can separate noisy, sociable areas from quieter bedrooms without losing the building’s character. Use changes in floor finish, ceiling height, joinery or furniture to define zones, rather than relying solely on partitions.
Keep practical essentials, including cloakroom, laundry and storage, close to the entrance and kitchen.
Plan clear circulation for everyday movement, deliveries and muddy boots.
Consider how outdoor spaces will support each room: connect the kitchen to a dining terrace, provide secure garden access and create a sheltered spot for year-round use.
Check proposed arrangements with your architect before fixing services.
Maximise Light And Space
Good daylight and a clear sense of space can make a barn conversion feel generous without erasing its original character. Start by studying the building’s orientation and existing openings, then plan natural lighting around the sun’s path. Add rooflights between rafters, enlarge suitable windows, or use glazed doors, subject to planning and conservation requirements. Keep frames slim and finishes restrained so original stone, timber and brick remain prominent.
Your spatial layout should support daily life without fragmenting the volume. Use:
- Half-height partitions to define kitchens, dining areas and studies.
- Built-in storage beneath stairs or within former agricultural recesses.
- Open sightlines between living zones to preserve a sense of scale.
Specify pale, warm finishes to reflect light, but balance them with reclaimed timber and textured masonry. Check privacy, glare and overheating, especially beside south-facing glazing.
Manage the Barn Conversion Build
Managing the build effectively keeps your barn conversion on schedule, within budget and compliant with UK regulations. Appoint a competent principal contractor, confirm responsibilities in writing and check that everyone understands the approved plans, structural details and Building Regulations requirements.
If your project needs planning permission, listed-building consent or a lawful development certificate, keep copies on site and follow every condition.
Use a written programme, staged payments and a contingency fund for unforeseen repairs. Hold regular site meetings, record decisions and photograph concealed work before it’s covered. Ask your building control body to inspect at required stages, and resolve variations before work proceeds.
Protect original features through Historic preservation principles, while specifying efficient insulation, responsible material choices and waste separation to support Environmental sustainability. Keep neighbours informed and address complaints promptly.
Add Finishing Touches and Move In
Once the main construction is complete, finish the barn conversion systematically before moving in. Arrange final inspections, secure completion certificates, and resolve every snag with your contractor. Confirm Building Regulations approval, electrical certification, gas safety documentation, and any planning conditions before accepting the finished project.
- Complete practical checks: Test heating, plumbing, ventilation, alarms, appliances, doors, and windows. Check insulation performance and address draughts or damp promptly.
- Apply decorative finishes: Protect exposed timbers, seal floors, paint walls, and choose durable materials suited to rural living. Keep maintenance requirements in mind.
- Plan interior styling: Position furniture to respect the barn’s proportions, highlight original features, and maintain clear escape routes. Fit curtains, lighting, storage, and essential appliances before unpacking.
Clean thoroughly, photograph completed work, and compile warranties, manuals, and contractor contacts. Move in gradually, monitor the building through its first seasons, and rectify defects while they remain covered by guarantees.
Frequently Asked Questions
Can I Live in My Barn During the Conversion?
You can’t usually live in your barn during conversion unless it’s legally habitable. Check planning permission, Building codes, insurance, utilities, fire safety, and Historic details with your council before occupying it, even temporarily, or you risk enforcement.
How Can I Preserve Original Timber Beams and Other Historic Features?
A stitch in time saves nine: preserve original beams by retaining them in place, repairing only damaged sections, and avoiding unnecessary sanding. Consult conservation specialists for listed buildings; document historic preservation and specify sympathetic timber restoration.
What Insurance Do I Need During a Barn Conversion?
You’ll need specialist renovation insurance, including Conversion coverage for structural works, public liability, site materials, and unoccupied periods. Ask your insurer about Insurance options, contract conditions, professional fees, and lender requirements before work starts.
How Energy-Efficient Can a Converted Barn Be?
You can make your converted barn highly energy-efficient, despite its original construction. Use sustainable insulation, airtight detailing, efficient glazing, and renewable energy such as heat pumps or solar panels to reduce bills and emissions.
What Maintenance Will My Converted Barn Require After Completion?
You’ll need regular roof, gutter, drainage, timber, and masonry inspections, plus heating and ventilation servicing. Protect Historic preservation details, monitor Structural integrity, address damp promptly, maintain insulation, and schedule annual safety checks with qualified UK professionals.
Conclusion
Converting a barn can seem costly, complicated, and risky, but careful preparation makes the process manageable. By evaluating the building honestly, setting a realistic budget, securing UK approvals, and appointing reliable professionals, you’ll avoid expensive surprises. Thoughtful design can preserve historic character while delivering modern comfort, energy efficiency, and light. Manage each stage methodically, and you’ll soon open the doors to a distinctive, practical home—one shaped by your vision, not limited by the barn’s past.