Turning a derelict cottage into a modern home can feel like rebuilding civilization with a tape measure and a limited budget. You’ll need to assess the structure, calculate realistic costs, secure planning and building approvals, and address foundations, damp, insulation, utilities, and drainage before choosing finishes. You’ll also need to protect original character while introducing efficient systems and sustainable materials. Miss one early warning sign, though, and the entire project can change course.
Key Takeaways
- Commission a thorough structural survey covering foundations, roof, masonry, damp, drainage, services, infestation, and hidden defects before planning renovation work.
- Check listed-building, conservation-area, planning, building-control, access, boundary, and service requirements before altering the cottage.
- Stabilize the structure first by repairing foundations, masonry, roof timbers, movement, drainage, and moisture problems using compatible materials and engineered solutions.
- Improve energy performance with breathable insulation, repaired windows, airtight detailing, efficient heating, and adequate ventilation without trapping moisture.
- Create a realistic budget and phased schedule covering professional fees, approvals, temporary accommodation, waste, contingencies, inspections, and concealed damage.
Survey the Derelict Cottage Before You Buy

Before you buy a derelict cottage, commission a thorough structural survey from a qualified professional. Ask the surveyor to inspect foundations, roof timbers, masonry, damp, drainage, wiring, plumbing, and signs of movement or infestation.
Request photographs, test results, and a clear explanation of urgent defects, hidden risks, and recommended specialist investigations.
Check whether the building sits in a conservation area or has listed status, because Historical preservation requirements may restrict alterations, materials, windows, extensions, and demolition.
Verify access rights, boundaries, shared structures, services, septic systems, and any planning or building-control notices with the relevant authorities.
During your viewing, measure rooms, note ceiling heights, and assess natural light to test your interior customization ideas.
Don’t rely on seller assurances; use documented evidence before making an offer.
Set a Realistic Renovation Budget and Timeline
Once the survey identifies the cottage’s defects, turn those findings into a detailed renovation budget and programme rather than relying on a broad cost-per-square-metre estimate.
Separate essential repairs—structural work, weatherproofing, services, insulation, and safety upgrades—from optional finishes.
Obtain itemised quotations, check what each excludes, and add 15–20% for concealed damage and price changes.
Include professional fees, waste removal, equipment hire, temporary accommodation, and taxes in your cost estimation.
For timeline planning, sequence work logically: stabilise the structure, make the building watertight, install first-fix services, complete insulation and plastering, then fit kitchens, bathrooms, and finishes.
Ask contractors for realistic durations and identify tasks that can overlap.
Build in weather delays, material lead times, inspections, and contingency time.
Review cash flow monthly, and don’t start a stage until its funding is secure.
Secure Planning Permission and Building Approval
Before work begins, you’ll need to check your local planning requirements, including restrictions affecting listed buildings, conservation areas, extensions, and changes of use.
Submit accurate drawings and supporting documents to the planning authority, then obtain building approval to confirm that structural, fire-safety, insulation, ventilation, and drainage work meets regulations.
Keep every approval, condition, inspection record, and certificate, as you’ll need them for compliance and future sale.
Check Planning Requirements
Check your local planning rules before committing to structural work, because converting a derelict cottage may require both planning permission and building-regulations approval. Your council’s zoning regulations determine acceptable use, extensions, roof alterations, access, and boundary changes.
Check whether the cottage sits in a conservation area or carries listed status; Historic preservation controls can restrict materials, windows, chimneys, and exterior finishes.
- Review the property’s planning history and permitted-development rights.
- Ask the planning department for written advice on your proposed layout, extension, and external appearance.
- Confirm whether trees, protected habitats, flood risk, or highway access trigger additional consultations.
- Prepare accurate existing and proposed drawings, site plans, photographs, and a heritage statement if required.
Don’t rely on estate-agent descriptions or informal assurances. Submit the correct application before work begins, and allow time for neighbour consultation, revisions, and an appeal if the council refuses permission.
Obtain Building Approval
After confirming the planning route, obtain building-regulations approval for the cottage’s structural, insulation, drainage, fire-safety, ventilation, and electrical work. Submit detailed drawings, structural calculations, specifications, and site information to your local building-control body before construction begins.
Ask your designer to coordinate applications, especially where repairs affect protected features or Historic preservation requirements. Confirm zoning compliance, permitted use, access standards, and any conditions attached to planning permission.
If the cottage sits in a conservation area or is listed, secure separate listed-building or conservation consent; building approval doesn’t replace it.
Tell building control when work starts and arrange inspections at foundations, structural alterations, insulation, and completion stages. Keep approved documents, inspection records, certificates, and photographs.
Don’t cover work until inspectors have signed it off, or you may face costly opening-up and enforcement action.
Stabilize the Cottage’s Structure and Foundations
Before planning finishes, assess structural damage by checking cracks, movement, rot, damp, and distorted openings with a qualified professional.
Repair foundation issues, including settlement, failed masonry, and poor drainage, using an engineered solution rather than cosmetic patching.
Then reinforce weakened walls and roof members so the cottage can safely support modern loads.
Assess Structural Damage
Structural assessment comes first, because cosmetic repairs can’t compensate for an unstable cottage. Before planning finishes, document every defect and engage a structural engineer where movement, decay, or uncertainty appears. Respect the building’s Historical significance while judging whether its materials can support modern demands.
- Inspect the exterior: Check roof lines, masonry joints, chimneys, openings, and timber for cracks, bulging, displacement, rot, or insect damage.
- Examine the interior: Look for sloping floors, sticking doors, ceiling sag, cracked plaster, damp staining, and distorted partitions.
- Map movement: Photograph defects, mark crack ends, and record widths and dates; monitoring reveals whether damage is active.
- Evaluate materials: Test timber, stone, brick, and mortar for Material durability, hidden deterioration, and incompatible alterations.
Don’t conceal evidence before inspection. Restrict access beneath unsafe ceilings or near unstable walls, and obtain professional advice before loading, removing, or altering structural elements. Keep a written assessment to guide stabilization decisions.
Repair Foundation Issues
Your structural assessment should determine whether the cottage needs foundation repairs, drainage improvements, or temporary support.
Before removing finishes, hire a structural engineer to map cracks, measure settlement, and identify unstable footing sections.
Address standing water first by repairing gutters, extending downspouts, correcting grading, and installing suitable drainage.
Don’t excavate beside a footing without an engineered sequence; unsupported soil can trigger sudden movement.
For foundation repair, choose methods suited to the cause: repointing masonry, replacing failed sections in short, staged lengths, underpinning settled areas, or installing helical piles where soil capacity is inadequate.
Obtain permits and use qualified contractors for excavation, lifting, and concrete work.
Monitor crack widths and floor levels throughout construction.
Keep records, follow the engineer’s temporary-support plan, and confirm structural stabilization before rebuilding finishes or reconnecting services.
Reinforce Walls and Roof
Once the foundation is stable, reinforce the cottage’s walls and roof as a connected load-bearing system rather than repairing isolated defects. Have a structural engineer assess movement, moisture damage, timber decay, and unsafe alterations before work begins.
Then:
- Brace walls: Install temporary supports, replace failed masonry, and stitch cracks with compatible mortar or engineered ties. Add discreet steel or timber framing where required.
- Strengthen connections: Anchor walls to floor joists, wall plates, and gable ends so loads transfer continuously into the foundation.
- Complete wall reinforcement: Improve lateral stability with diaphragms, cross-bracing, or carefully designed shear panels without trapping moisture.
- Plan roof stabilization: Replace rotten rafters, strengthen sagging members, secure purlins, and repair coverings only after the frame is sound.
Protect openings from weather, document every alteration, and obtain permits. Don’t conceal structural problems behind finishes; verify stability before insulation or plastering.
Make the Cottage Weatherproof and Energy Efficient
Before you invest in finishes, make the cottage weatherproof and energy efficient by stopping water and air leaks at their source. Inspect roof coverings, flashings, gutters, pointing, and window surrounds; repair defects before moisture reaches the structure.
Use compatible lime mortar on older masonry, and don’t seal breathable walls with impermeable coatings.
Apply weatherproofing techniques such as repointing joints, fitting drip edges, and installing properly lapped membranes around openings.
Improve insulation upgrades carefully: use vapour-open materials in solid walls, insulate the roof slope or ceiling continuously, and seal gaps around frames, floors, and service penetrations.
Add secondary glazing or draught seals where replacement windows aren’t necessary.
Maintain ventilation in kitchens, bathrooms, and roof spaces, because airtightness without moisture control encourages condensation, mould, and timber decay.
Test improvements with smoke pencils or thermal imaging.
Upgrade Plumbing, Heating, Electricity, and Drainage
How can you modernise essential services without compromising the cottage’s structure? Begin with a coordinated survey, then plan routes through floors, walls, and ceilings before removing anything.
- Plumbing upgrades: Replace corroded pipes, install accessible isolation valves, and fit a pressure-reducing valve where necessary. Test every joint before closing walls.
- Heating: Size a heat pump, boiler, or electric system using calculated heat loss. Position radiators or underfloor circuits carefully, and insulate hot-water pipes.
- Electrical wiring: Have a qualified electrician replace unsafe cables, add an earthing system, and install a modern consumer unit with RCD protection. Provide dedicated circuits for appliances.
- Drainage: Inspect existing drains with a camera, clear roots, and repair cracked runs. Add rodding access, appropriate gradients, and a compliant treatment connection.
Secure permits, record hidden services, and arrange inspections before plastering or flooring. You’ll prevent expensive reopening work and improve reliability.
Blend Original Character With Modern Design
Preserve defining features such as exposed stone, timber beams, original fireplaces, and uneven floor levels, but make them safe, sound, and compatible with modern use. Begin by documenting each element, then repair rather than replace wherever possible. Stabilise masonry, treat timber appropriately, and install discreet protection around vulnerable details without concealing their character.
Create contrast through proportion, colour, and lighting. Pair rough stone with smooth cabinetry, simple fittings, and uncluttered layouts so period features remain focal points rather than visual obstacles. Use consistent flooring transitions to connect rooms, while retaining carefully selected irregularities that express the cottage’s history.
Conceal technology in joinery or beneath floors, keeping switches, radiators, and speakers visually quiet. Your modern aesthetics should improve comfort and function without producing a showroom-like finish. Let original textures guide your palette, and repeat their tones in furnishings for a cohesive, authentic interior.
Choose Sustainable Materials and Manage Contractors
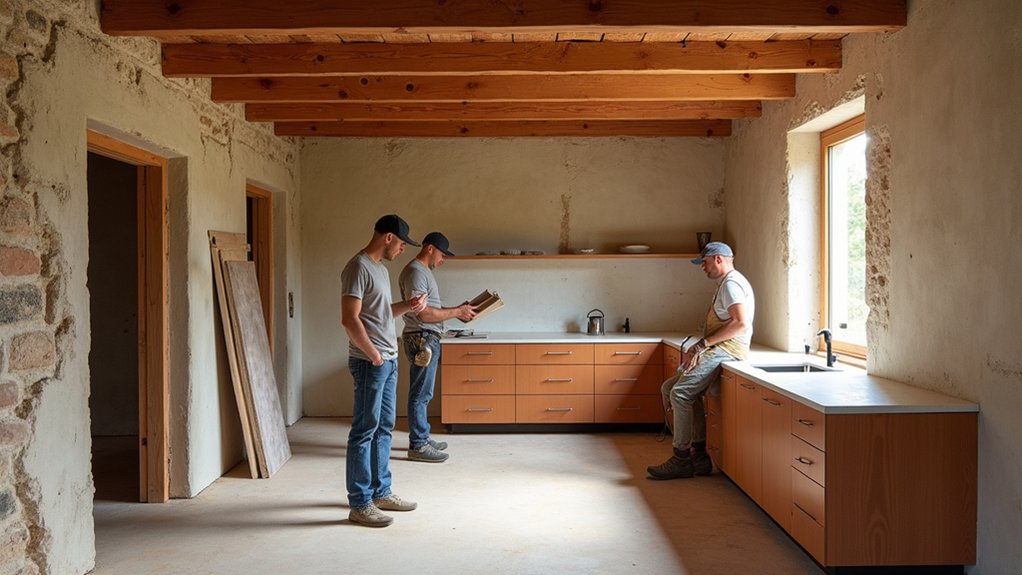
Choose materials for their whole-life impact, not just their appearance or purchase price. Prioritise sustainable materials with recycled content, local supply, repairable components, and low-toxicity finishes. Check certifications, transport distances, durability, and disposal options before approving samples.
- Set a written specification covering insulation, timber, masonry, windows, and finishes; name acceptable alternatives so substitutions don’t undermine performance.
- Obtain three comparable quotes, separating labour, materials, waste removal, contingencies, and taxes. Never compare totals alone.
- Strengthen contractor management with a clear contract, programme, payment milestones, insurance requirements, and responsibility for protecting historic fabric.
- Hold weekly site meetings, record decisions, and inspect deliveries against your specification. Require written approval before any change affecting cost, carbon impact, or appearance.
Keep a contingency for hidden defects, but release funds only for documented work. Ask contractors to minimise waste, reuse sound materials, and segregate recyclable debris throughout construction.
Finish the Cottage Safely and Prepare for Modern Living
Before moving in, finish the cottage through a documented safety and commissioning process rather than treating decoration as the final task. Ask qualified tradespeople to test electrical circuits, heating equipment, ventilation, plumbing, smoke alarms, carbon-monoxide detectors, and fire doors. Record certificates, warranties, appliance manuals, and maintenance dates in one accessible file.
Check stairs, balustrades, floors, windows, locks, and external lighting for hazards, then resolve defects before occupancy. Confirm that damp readings have stabilised and that insulation and ventilation perform as designed.
Complete interior decoration with low-VOC paints, washable finishes, and materials suited to each room’s moisture and traffic. Plan furniture arrangement to keep escape routes, radiators, sockets, and ventilation grilles clear.
Finally, deep-clean every surface, label isolation valves, and create an emergency contact list.
Frequently Asked Questions
Can I Finance a Derelict Cottage Renovation With a Specialist Mortgage?
Yes, you can finance a derelict cottage renovation with a specialist mortgage. Lenders assess condition, plans, costs, and your finances. Cottage restoration and Heritage preservation may require staged funding, surveys, permissions, and contingency reserves.
What Insurance Coverage Is Needed During and After the Renovation?
You’ll need renovation insurance during construction: structural, public liability, contractor, materials, and unoccupied-property coverage. Afterward, switch to standard buildings and contents Insurance policies, comparing coverage options for rebuild costs, flooding, liability, and legal expenses.
How Can I Protect Valuables and Belongings While Construction Work Continues?
Protect valuables by removing them from site, using locked, climate-controlled storage solutions, and photographing everything. Install security systems, restrict access, seal dust-sensitive items, maintain inventory records, and verify contractor safeguards before work continues daily.
Should I Hire an Architect, Interior Designer, or Property Surveyor?
Hire an architect first to assess structure and coordinate permissions; add a property surveyor for defects, boundaries, and costs. Choose an interior designer later for layouts, finishes, Historical preservation, and Sustainable materials.
What Resale Considerations Should Influence My Cottage Renovation Decisions?
Prioritize improvements buyers value: efficient heating, durable kitchens, practical bathrooms, storage, parking, and compliant wiring. Balance Historical preservation with Eco friendly materials, avoid overpersonalization, document approvals, and protect your cottage’s character without sacrificing modern functionality or resale appeal.
Conclusion
Converting a derelict cottage won’t happen overnight, but careful planning turns risk into lasting reward. Survey the building, control your budget, secure approvals, and prioritize structure, weatherproofing, and essential services before choosing finishes. Preserve the features that give the cottage its soul, while adding efficient, comfortable technology discreetly. Manage every contractor closely and complete final safety checks. Remember, “a stitch in time saves nine”: thoughtful decisions now will help you enjoy a beautiful, resilient home for years.