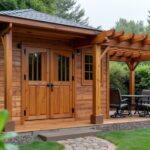
The Complete Guide to Transforming a Former Blacksmith’s Forge Into a Unique Home

Transforming a former blacksmith’s forge into a unique home starts with more than fresh paint and clever décor. You’ll need to assess the structure, understand its historic character, secure the right permissions, and budget for essential repairs before shaping comfortable living spaces. Careful upgrades can improve insulation, plumbing, and electrical systems without erasing the forge’s identity. The vital question is which original features deserve preservation—and how they’ll guide every design decision that follows.
Key Takeaways
- Survey the forge’s structure and historic features, documenting masonry, hearths, beams, tools, roof forms, and significant alterations.
- Secure planning, listed-building, conservation, building-regulation, drainage, and environmental approvals before starting work.
- Create a realistic budget covering surveys, repairs, professional fees, taxes, contractors, and at least a 15% contingency.
- Prioritize structural stability, roof repairs, damp control, drainage, safe electrics, heating, insulation, plumbing, and fire protection.
- Design comfortable rooms around the forge’s defining features, preserving industrial details while adding efficient lighting, storage, and breathable finishes.
Assess the Forge’s Structure and Historic Character

Before planning any renovation, inspect the forge as both a building and a piece of working history. Walk through every room, noting original masonry, roof forms, beams, hearths, bellows mounts, ventilation openings, and surviving tools. Photograph details and record their locations before anything changes.
Consider the forge’s Historical significance: its layout may reveal how workers moved, where customers waited, and which features defined production.
Examine walls, floors, roof timbers, foundations, and openings for movement, damp, corrosion, rot, or settlement. You’ll need a clear picture of Structural integrity, but don’t mistake weathered surfaces for failure; traditional materials often perform differently from modern ones.
Identify later alterations separately from historic fabric, and decide which character-defining elements deserve protection. This evidence will guide sensitive design decisions and preserve the building’s identity.
Plan Permissions, Budgets, and Essential Repairs
Once you understand the forge’s condition and historic value, confirm which permissions apply before committing to a design. Contact your planning authority about conversion, listed-building controls, conservation-area rules, building regulations, drainage, access, and possible environmental restrictions. Ask for written guidance and appoint specialists where necessary.
Build a realistic budget from measured surveys, engineer’s reports, contractor quotations, professional fees, taxes, and a contingency of at least 15 percent. Separate essential work from future upgrades, and secure funding before construction starts.
Prioritise repairs that protect the building: stabilise masonry, replace unsafe roof sections, control damp, improve drainage, and treat structural timber or metalwork. Upgrade electrical systems, plumbing, insulation, heating, and fire safety to support Modern amenities without compromising historic fabric.
Delay Interior decoration until inspections confirm the building is dry, sound, and compliant.
Design Comfortable Living Spaces Around the Forge
Design the home around the forge’s strongest features rather than forcing a conventional layout into an unusual building. Let the hearth or central work area anchor your living room, dining zone, or kitchen, while keeping clear routes between spaces.
Use rugs, furniture, and changes in ceiling height to define zones without blocking the building’s generous volume. Choose furnishing ideas that balance comfort with scale: a deep sofa can soften masonry, while a compact table preserves circulation.
Position seating to enjoy the forge as a focal point, not merely a backdrop. Layer interior lighting with pendants above work surfaces, wall lights near seating, and dimmable lamps for evenings.
Add textiles, curtains, and greenery to make hard surfaces feel welcoming. Keep storage purposeful, using freestanding pieces you can rearrange as your needs change.
Preserve Industrial Details While Upgrading Performance
Preserve the forge’s original character while improving its everyday performance through targeted upgrades rather than wholesale replacement. Retain exposed brick, heavy timber, steel trusses, hearth stones, and tool marks, but stabilize each element before finishing.
For Rust preservation, remove loose scale, document the metal’s condition, and apply a breathable, compatible protective coating; don’t conceal sound patina beneath paint.
Upgrade insulation behind walls and ceilings, seal drafts around old doors, and install efficient heating without burying structural evidence.
Conceal modern wiring in existing cavities or surface-mounted metal conduit that complements the workshop aesthetic.
Plan Lighting enhancements carefully: combine discreet LED task lights with warm architectural fixtures, highlighting the anvil, forge, and masonry while meeting safety standards.
Finally, repair rather than replace salvageable windows, doors, and hardware, preserving their character and improving their operation.
Frequently Asked Questions
How Can I Research the Forge’s Ownership History and Former Occupants?
Start with Historical records: search county deeds, tax registers, census returns, directories, newspapers, maps, and trade archives. Contact local historians and archives, then compare names, dates, and addresses for Ownership verification and occupant continuity.
What Insurance Considerations Apply to Converting a Historic Forge Into a Residence?
You’ll need specialized coverage for structural risks, fire, hazardous materials, and vacant periods. Confirm Historical preservation requirements, secure Building permits, document renovations, and ask insurers about replacement-cost, liability, builder’s-risk, and ordinance-or-law coverage.
How Can I Manage Neighbors’ Concerns About Construction Noise and Disruption?
Start with Community engagement: announce schedules, share contacts, and address complaints promptly. You’ll reduce friction through Noise mitigation—limit hours, maintain equipment, monitor decibels, and notify neighbors before disruptive work. A town crier’s courtesy still works.
What Financing Options Are Available for Purchasing and Renovating a Former Forge?
You can combine a conventional mortgage with renovation financing, a construction loan, or a preservation grant. Ask lenders about Historic preservation incentives, verify renovation permits, and compare rates, contingencies, appraisal requirements, and repayment schedules carefully.
How Should I Plan Temporary Accommodation During the Conversion Project?
Ironically, living amid renovation chaos isn’t temporary housing. Arrange flexible accommodation nearby, budget moving and storage costs, and coordinate your return date. Prioritize site safety: don’t occupy the property until professionals confirm essential systems and conditions are safe.
Conclusion
Transforming a former forge into a home means balancing preservation with performance. Start by securing the structure, approvals, and budget, then shape practical rooms around the building’s strongest historic features. Retain brick, beams, and tools wherever possible, while upgrading insulation, wiring, plumbing, and ventilation discreetly. Remember, buildings account for roughly 40% of global energy-related emissions, so efficient improvements matter. With careful planning, you won’t erase the forge’s identity—you’ll give its craftsmanship a useful, comfortable future.