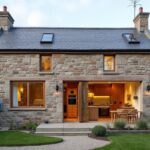
A Step-by-Step Guide to Turning a Redundant Stable Block Into Residential Accommodation

Turning a redundant stable block into residential accommodation requires more than fitting out the existing rooms. You’ll need to confirm planning permission, assess the building’s structure, set a realistic budget and design a layout that meets modern living standards. Insulation, damp control, utilities, fire safety and building regulations must all be addressed before final approval. Start with the right surveys and permissions, because overlooking one early requirement can affect every later stage.
Key Takeaways
- Check planning permission, prior-approval requirements, site constraints, and Building Regulations before committing to the conversion.
- Commission structural, damp, roof, foundation, and hazardous-material surveys to identify defects and necessary repairs.
- Develop a compliant layout addressing daylight, ventilation, insulation, fire safety, accessibility, stairs, and efficient circulation.
- Coordinate water, electricity, heating, broadband, drainage, and service routes, confirming connection points, permits, levels, and maintenance access.
- Use compatible materials and qualified contractors, then arrange inspections, testing, certification, and completion records throughout construction.
Check Planning Permission for Residential Conversion

Before converting a redundant stable block into a home, check with your local planning authority whether the proposal requires planning permission. Ask for written guidance on the proposed residential use, alterations, access, parking, drainage, and any external changes.
Don’t assume permitted development rights apply: agricultural-to-residential routes have eligibility conditions, floor-area limits, and prior-approval requirements.
Review the site’s planning history, local plan, conservation-area status, listed-building controls, and zoning restrictions. If the block sits in a designated landscape, green belt, or flood-risk area, expect additional scrutiny.
Consult the building control team separately, because planning consent doesn’t confirm compliance with building regulations. You may need environmental, highways, ecology, or heritage reports.
Neighboring approval usually isn’t legally required, but consultation can expose objections early. Secure the correct consent before commissioning detailed design or starting work.
Survey the Stable Block’s Structure and Condition
Before designing the conversion, you’ll need a qualified surveyor to assess the stable block’s structural integrity, including walls, roof, foundations and timberwork.
Their inspection should identify damp, movement, decay, hazardous materials and other defects affecting compliance with Building Regulations.
Use the findings to define necessary repairs and establish whether the proposed residential use is technically and financially viable.
Assess Structural Integrity
Start with a full structural survey by a chartered building surveyor or structural engineer, who’ll assess the foundations, walls, roof, floors, drainage, damp, timber decay, and signs of movement.
Request a documented foundation assessment, including levels, cracking patterns, soil conditions, and load-bearing capacity.
Confirm material durability: stone, brick, mortar, steel, and timber must withstand residential loads and moisture exposure.
Ask your surveyor to record:
- Bowed walls beside the old stalls
- Sagging roof lines beneath weathered tiles
- Hairline cracks widening around openings
- Soft, damp timber at floor edges
- Standing water near foundations
Check whether the existing structure can satisfy Building Regulations, particularly structural safety, moisture resistance, and fire performance.
Preserve the survey, photographs, measurements, and engineer’s calculations for your building-control submission.
Don’t assume thick masonry guarantees stability; alterations, new openings, and heavier floors may change load paths.
Identify Repair Requirements
Once the survey establishes the stable block’s condition, turn its findings into a prioritised repair schedule. Address urgent risks first: unstable walls, failing roofs, unsafe floors, defective lintels, water ingress, and hazardous services.
Ask a structural engineer to specify temporary works, masonry repairs, damp treatment, and any strengthening needed for the proposed residential loads. Record defects with photographs, locations, causes, and estimated costs, then separate essential compliance work from optional improvements.
Check whether listed-building consent, planning permission, or building-regulations approval applies before altering historic fabric. Coordinate repairs with fire safety, insulation, ventilation, accessibility, and drainage requirements, rather than treating each defect in isolation.
Protect original features through Historical preservation methods, while planning restrained aesthetic enhancements that won’t obscure evidence of the building’s agricultural character or compromise its performance.
Set a Realistic Stable Conversion Budget

You’ll need to estimate the full conversion cost, including surveys, design fees, planning and building-control charges, labour, materials, utilities and VAT.
Obtain itemised quotations, then check whether listed-building, conservation-area or other approval requirements could add professional or compliance costs.
Set aside a contingency—typically 10–20%—for hidden defects, drainage problems, structural repairs and specification changes.
Estimate Total Conversion Costs
Before you commit to the conversion, prepare a detailed budget covering the purchase price, professional fees, planning and building-control charges, structural work, insulation, utilities, finishes, and contingency.
Obtain written quotations, then separate material costs from labor expenses so you can compare contractors accurately and verify VAT treatment.
- Structural engineer’s inspection and calculations
- Roof repairs, damp-proofing, and insulation
- Plumbing, electrics, heating, and ventilation
- Windows, doors, floors, kitchen, and bathroom
- Surveys, applications, certificates, and inspections
Check that each allowance reflects current prices and your specification, not a generic square-metre rate.
Confirm whether your project needs planning permission, listed-building consent, or building-regulations approval; include associated drawings, inspections, and certification.
Price compliant fire separation, escape routes, accessibility, and energy-performance upgrades before accepting a contractor’s total.
Record every figure in a spreadsheet, showing quantities, unit prices, VAT, and payment stages, so your stable conversion budget remains transparent and auditable.
Plan for Unexpected Expenses
Where might your stable conversion budget come under pressure? Allow for hidden defects, including rotten timbers, unstable foundations, damp, asbestos, and inadequate drainage.
Building regulations may also require upgraded insulation, fire separation, ventilation, escape routes, or structural alterations that your initial survey didn’t identify.
Set a budget contingency of at least 10–20% of estimated construction costs, increasing it for listed buildings, complex sites, or uncertain ground conditions.
Keep separate allowances for professional fees, planning or building-control amendments, surveys, utility connections, and temporary accommodation.
Maintain disciplined expense tracking from the first quotation: record commitments, paid invoices, variations, and remaining allowances in one live schedule.
Ask contractors to price changes before authorising them, and retain evidence for each payment.
Review your forecast weekly, so you can reduce specifications early rather than compromise compliance or finish quality.
Design Practical Layouts for Comfortable Living
Once the stable’s structure and services are confirmed, plan the layout around daylight, ventilation, and efficient circulation rather than simply fitting rooms into the existing stalls. Group kitchens, bathrooms, and utility points to simplify plumbing, while preserving generous routes that support everyday use and future accessibility. Check Building Regulations requirements for stair geometry, escape routes, ceiling heights, glazing, and sanitary facilities before fixing partitions.
Use full-height storage where space is tight, and position windows and doors to frame garden landscaping without compromising privacy.
- A bright kitchen opening onto the living area
- A compact bathroom beside existing service connections
- A clear hallway linking every room
- Built-in cupboards beneath a sloping roof
- A bedroom overlooking planted borders
Keep interior decor restrained so original beams or masonry remain focal features, but guarantee finishes are durable, washable, and appropriate for residential use. Draw the layout accurately before construction and confirm approval requirements with your building-control body.
Plan Insulation, Damp Proofing and Ventilation
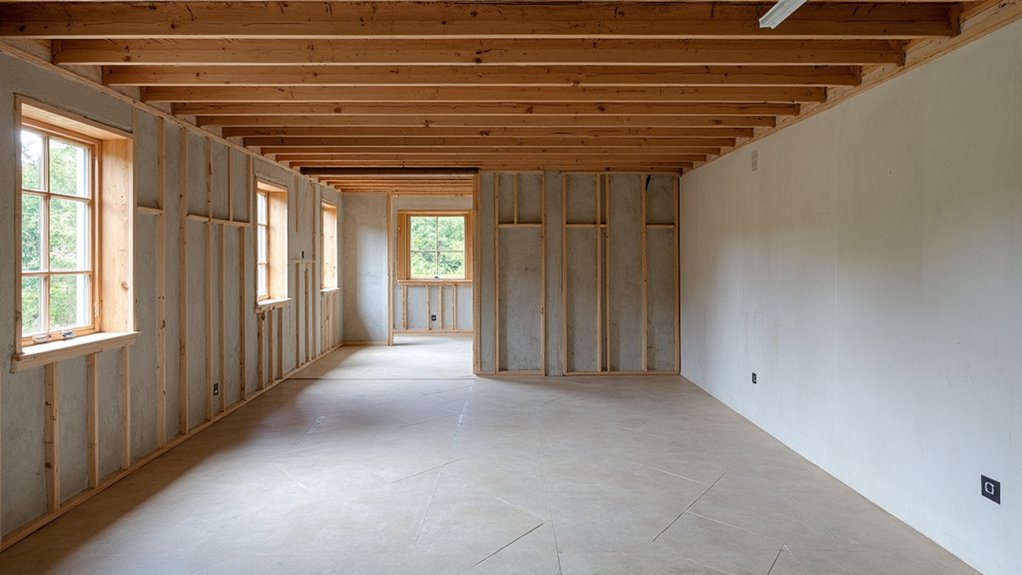
Treat insulation, damp proofing and ventilation as a coordinated design exercise, not separate upgrades. Survey walls, floors and the roof for rising damp, penetrating moisture, salts and defective joints before specifying materials.
Retain sound breathable masonry where appropriate, and choose compatible insulation rather than sealing historic fabric indiscriminately. Detail junctions around openings, corners and roof connections to minimise thermal bridging and condensation risk.
Install continuous moisture barriers where the construction and ground conditions require them, tying them into the damp-proof course without creating hidden water traps.
Size ventilation to the completed dwelling, including background ventilators and extract provision, and confirm that airflow won’t undermine fire separation.
Check your proposals against Building Regulations, particularly moisture, energy efficiency, ventilation and conservation requirements.
Record specifications, calculations and installation details for approval and future maintenance.
Arrange Utilities, Drainage and Essential Services
Coordinate utility and drainage works with the approved layout before construction begins, confirming how water, electricity, heating, broadband and foul drainage will enter, run through and leave the converted stable. Obtain quotations, permissions and connection requirements from each provider, and check whether existing routes have capacity.
- A new water main crossing the yard
- Armoured electrical cable beneath paving
- Insulated heating pipes between rooms
- Broadband conduit beside the access track
- Ventilated foul drainage leading to the sewer
Design utility connections to remain accessible for inspection and future maintenance, while protecting them from frost, damp and accidental damage.
Survey levels before choosing drainage systems; you may need a pumped solution where gravity drainage can’t reach the sewer. Confirm discharge points, inspection chambers, rodding access and surface-water arrangements with the relevant authority.
Record pipe and cable routes, depths and connection approvals for your contractor and future occupants. Don’t conceal services until they’ve been tested and photographed.
Meet Building Regulations and Fire Safety Standards
Before work starts, confirm which Building Regulations apply to the proposed residential use and appoint the right professionals to prepare compliant drawings, calculations and specifications.
Your design must address structure, insulation, ventilation, damp protection, drainage, electrical safety, accessibility and energy performance.
Treat fire safety as a primary constraint, not an afterthought. Assess escape routes, travel distances, protected doors, compartment walls, alarms, emergency lighting and fire resistance, particularly where the block adjoins other buildings or contains sleeping accommodation.
Retain suitable separation between living areas, plant rooms and any remaining agricultural spaces.
Ask your building control body or approved inspector to review the proposals at appropriate stages, and resolve technical queries before construction proceeds.
Keep certificates, test results and installation records organised, as you’ll need clear evidence that the building regulations requirements have been met.
Complete the Renovation and Secure Final Approval
Once the design has been approved, complete the renovation against the agreed drawings and specification, recording any changes as you go. Keep certificates, warranties, photographs, and inspection records organised for your building-control officer.
- Seal exposed masonry and insulate roof slopes.
- Fit compliant doors, alarms, ventilation, and services.
- Install durable flooring and coordinated interior decor.
- Test electrics, heating, drainage, and water systems.
- Shape paths, planting, and parking through landscaping design.
Book each required inspection before covering up work, particularly structural alterations, insulation, drainage, and fire-stopping. Resolve defects promptly and obtain completion certificates, not merely contractor sign-off.
If planning conditions apply, discharge them formally and retain written confirmation. Check that the finished accommodation matches the approved use, access arrangements, and energy requirements.
Finally, compile an operation-and-maintenance file, update drawings, and secure the final approval before occupation or marketing.
Frequently Asked Questions
Can I Convert a Stable Block Into a Holiday Let or Short-Term Rental?
Yes, you can convert a stable block into a holiday let, but you’ll need planning permission, building-regulations approval, and compliance with local licensing, fire-safety, and tax rules. Check Historical preservation constraints and Legal requirements first.
How Can I Preserve Original Stable Features During the Conversion?
You’ll preserve original stable features by retaining masonry, timber beams, stalls, and ironwork. Use sympathetic repair, reversible insulation, and careful cleaning. Check listed-building controls, obtain consent, and document Traditional features and Preservation methods.
What Insurance Is Needed During and After the Stable Conversion?
You’ll need renovation, public-liability, and contractors-all-risk insurance during works; confirm insurance requirements with your broker. After completion, arrange buildings, contents, landlord, or home insurance, ensuring post conversion coverage matches approved residential use.
How Long Does a Typical Stable Block Conversion Take?
You’ll usually need six to twelve months, though complexity can stretch the timeline. Historic preservation requirements, planning approvals, Building regulations, contractor availability, surveys, and weather can all add time, so build in contingency.
Will Converting the Stable Block Affect My Property’s Resale Value?
Yes, conversion can raise your property’s resale value, provided you secure planning permission, meet Building regulations, and respect Historical preservation requirements. High-quality workmanship, lawful documentation, and appealing design will reassure buyers and support stronger offers.
Conclusion
With careful planning, a redundant stable block can become a safe, comfortable home. Check permissions, assess the structure, set a sensible budget, and design around daylight, drainage, and daily living. Don’t overlook insulation, damp control, ventilation, utilities, access, or fire safety. As work progresses, keep records, arrange inspections, and resolve defects promptly. Once building control signs off the project, complete the landscaping and retain every certificate. You’ll then have a compliant, characterful conversion built to last.