


Removing a load-bearing wall and installing an RSJ isn’t a straightforward demolition job. You’ll need to confirm the wall’s structural role, obtain sound engineering calculations, and secure the required building approval before work begins. The beam, temporary supports, bearings, and installation sequence must all be correct, because mistakes can cause serious damage or injury. This guide sets out the key stages, but the safest decisions begin with understanding what’s above the wall.
Key Takeaways
- Confirm whether the wall is load-bearing by reviewing plans, inspecting joists and supports, and tracing hidden services before opening it.
- Hire a structural engineer for calculations covering beam size, load paths, bearings, padstones, posts, deflection, and foundation capacity.
- Obtain required building approval, planning permission where applicable, signed drawings, and inspection arrangements before starting work.
- Install temporary propping, remove the wall carefully, and position the RSJ using rated lifting equipment and approved procedures.
- Complete inspections, fire protection, packing, and finishes, then retain photographs, certificates, and the Building Control completion documentation.
Check Whether the Wall Is Load-Bearing
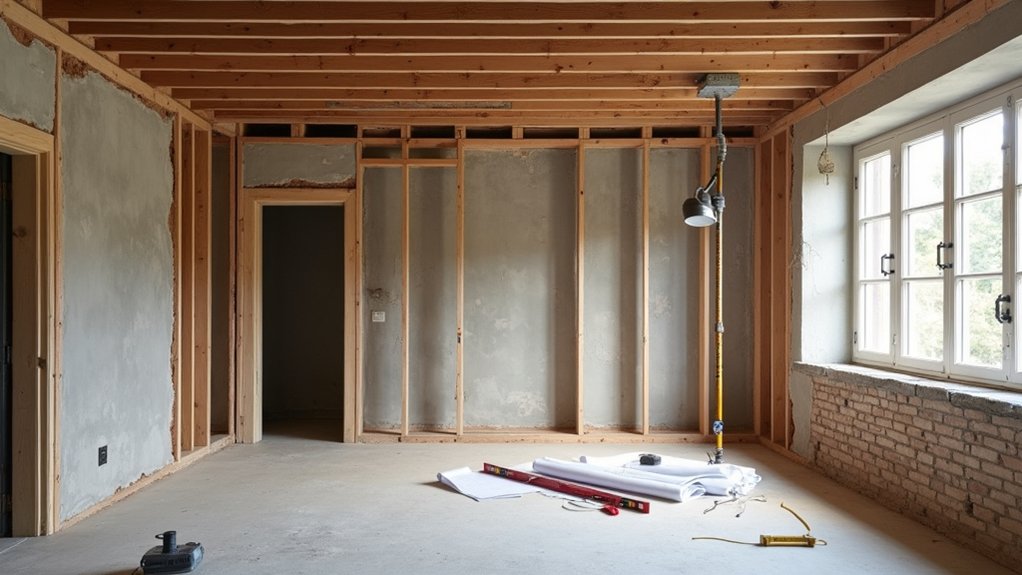
Before removing any wall, determine whether it supports the roof, floors, or another structural element. Start by checking the building’s original plans, if available, and inspect the wall’s position relative to joists, rafters, beams, and walls directly above or below.
A wall running perpendicular to floor joists may carry their ends, while posts, beams, or foundations beneath it can provide further clues. Don’t assume a wall is non-load-bearing because it’s thin, internal, or made from lightweight wall materials.
Look for cracking, deflection, doubled joists, or previous alterations that could change how loads travel. Trace services before opening up surfaces, and keep aesthetic considerations separate from structural judgment.
If evidence remains unclear, stop work and arrange a competent inspection before disturbing the wall.
Get Structural Calculations and Building Approval
Once you’ve established that the wall may be load-bearing, appoint a structural engineer or other suitably qualified professional to calculate the required beam, bearings, posts, and temporary support. Their design should account for load paths, deflection limits, connection details, and a thorough Foundation assessment, not just the opening’s width.
Before work begins, secure the following:
- Structural calculations: Keep signed drawings and specifications available for your contractor and building control.
- Building approval: Submit the design to your local authority or approved inspector, and confirm whether planning permission also applies.
- Site checks: Arrange inspections at required stages, including temporary works and completed supports.
Follow the engineer’s Material selection and installation requirements precisely. Don’t alter dimensions, supports, or connection details on site without written approval.
Retain certificates, inspection records, and completion documentation for future sales, insurance, and safety.
Choose the Right RSJ and Support Details
Your engineer should specify the RSJ—or steel beam—based on the actual loads, span, bearing length, deflection limits, and available support, rather than choosing a section by eye.
Confirm whether walls, floors, roof structures, or nearby beams transfer loads onto it.
Specify padstones, posts, and suitable masonry or steel supports, ensuring each detail appears on the approved calculations and drawings.
Check the required fire protection, corrosion resistance, and restraint, and confirm that the beam’s depth suits the finished ceiling and floor levels.
Discuss decorative features, such as coving or built-in lighting, before finalising dimensions.
Electrical considerations matter too: identify cables, switches, and consumer-unit routes that could conflict with supports or concealment.
Your Building Control officer may require revised details, so resolve discrepancies before ordering materials or commissioning fabrication.
Remove the Wall and Install the RSJ Safely
Start by isolating the work area, arranging temporary propping to the engineer’s design, and confirming that Building Control has approved the method and calculations. Wear suitable PPE, control dust, and keep children and visitors away. Then:
- Remove plaster and masonry carefully, working in manageable sections. Don’t disturb supports, services, or adjacent walls; stop immediately if movement or cracking appears.
- Prepare each bearing, checking dimensions, level, and padstones against the engineer’s drawings. Use rated lifting equipment and enough people to position the RSJ—never improvise with jacks or undersized props.
- Lift the beam into place under controlled supervision, ensuring it seats fully and remains temporarily supported until the specified packing and mortar have cured.
Follow the approved sequence and Building Regulations throughout.
Plan aesthetic considerations early: Decorative alternatives, such as boxed-in beams or timber-effect finishes, can conceal steel without compromising required access or fire protection.
Inspect, Finish, and Certify the Work

After the RSJ and surrounding masonry have settled as specified, have the engineer or Building Control inspect the bearings, packing, fire protection, and any signs of movement before closing the structure. Don’t conceal defects or remove temporary supports until you receive approval.
Complete any required remedial work, then photograph the installation, including connections, padstones, and protective coatings. Keep these records with calculations, drawings, invoices, and inspection notices.
Building Control should issue a completion certificate; retain it for future sale or refinancing.
Once approved, repair ceilings, floors, walls, and services, checking that finishes won’t overload the beam or disturb fire protection. Choose Decorative finishes only after confirming the enclosure meets the specified fire-resistance period.
Consider aesthetic considerations such as straight lines, matching plaster, and consistent skirting, while keeping inspection access where regulations require it.
Frequently Asked Questions
How Much Does It Typically Cost to Remove a Load-Bearing Wall and Install an RSJ?
You’ll typically pay £3,000–£10,000 to remove a load-bearing wall and install an RSJ, depending on size and location. Budget for Structural assessment, Permitting procedures, temporary supports, engineering, labour, finishes, and possible electrical or plumbing relocation costs.
How Long Does the Entire Load-Bearing Wall Removal Project Usually Take?
You’ll usually need one to three weeks, including surveys, Building permits, engineering, temporary supports, RSJ installation, inspections, and finishing. Don’t rush: protect Structural integrity, and let qualified professionals manage every safety-critical stage.
Can Removing a Load-Bearing Wall Affect My Home Insurance or Mortgage?
Could one hidden beam shift your financial foundations? Yes, removing a load-bearing wall can affect insurance and mortgage approval. Check Insurance implications, mortgage considerations, notify providers, obtain structural calculations, building-control approval, and retain completion certificates.
Will Removing a Wall Improve or Reduce My Property’s Resale Value?
You’ll often improve resale value by creating a brighter, more flexible interior layout, but poor design can reduce appeal. Protect structural integrity, obtain approvals, document work, and consider buyer preferences, costs, and local market conditions.
Can I Remove a Load-Bearing Wall in a Listed or Conservation-Area Property?
You can’t assume permission; listed buildings require listed-building consent, while conservation areas may impose additional controls. Consult your council, structural engineer, and conservation officer, following Historic preservation requirements and Building regulations before removing anything.
Conclusion
Removing a load-bearing wall isn’t a shortcut project—it’s a carefully managed structural change. Confirm the wall’s role, obtain engineer-designed calculations and building approval, and use properly specified temporary supports and RSJ bearings. Why risk costly movement or unsafe failure by rushing the sequence? Have competent professionals complete the work, then arrange inspections, certification, and compliant finishing. With planning, controlled removal, and documented approval, you’ll create your new opening safely while protecting your home, occupants, and future saleability.


