Converting a disused coach house into a modern dwelling can give you a distinctive home, but success depends on careful planning rather than cosmetic changes. Before you commit, assess the structure, confirm planning and building regulations requirements, and set a realistic budget for hidden costs. You’ll then need to balance insulation, services, natural light and period character. The right decisions at the outset can prevent expensive problems later—starting with what the building may be hiding.
Key Takeaways
- Commission structural and condition surveys to identify defects in the roof, walls, foundations, timber, drainage, damp, and asbestos.
- Confirm planning permission, permitted development rights, listed-building consent, and Building Regulations requirements with local authorities.
- Prepare a detailed budget using multiple quotations, 10–20% contingencies, staged payments, and allowances for hidden defects.
- Design the layout around daylight, ventilation, ceiling heights, privacy, circulation, storage, accessibility, and existing openings.
- Upgrade insulation, roofing, utilities, heating, electrics, plumbing, ventilation, and fire safety, documenting inspections and completion certificates.
Assess the Coach House Before You Buy
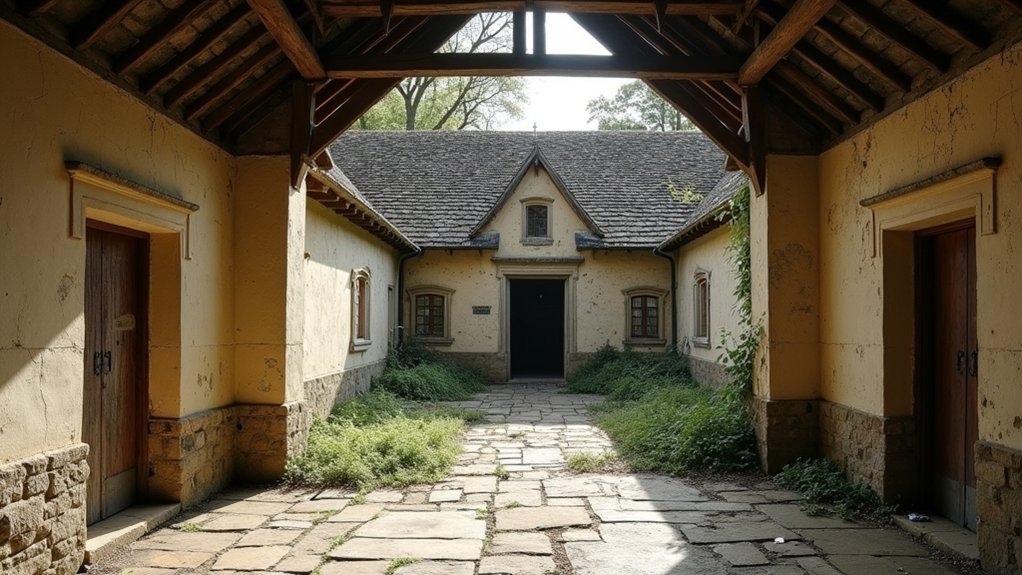
Before you buy, inspect the coach house as a potential dwelling rather than assuming its existing condition reflects its value. Commission a chartered surveyor to examine the roof, walls, foundations, timber, drainage, damp, asbestos, and signs of movement.
Ask for repair estimates, not just a description of defects, and compare them with local building costs. Check access for materials, vehicle parking, utility connections, natural light, ventilation, and space for insulation without harming proportions.
Assess whether the existing openings and structure can support comfortable rooms, storage, and services. Look for evidence of previous alterations and establish who owns shared boundaries or access routes.
Historic preservation may require sensitive treatment of original masonry, beams, or doors. Plan Design integration early, so new windows, services, and finishes complement the building rather than overwhelm its character.
Check Planning Permission and Building Regulations
Before work starts, confirm whether your coach house conversion needs planning permission and check any permitted development rights.
Review Building Regulations requirements for structure, insulation, fire safety, drainage and access, as approval will be essential before occupation.
Contact your local planning and building control authorities early, as they’ll confirm the correct applications and standards.
Confirm Planning Permission
You’ll need to confirm both planning permission and building regulations approval before converting a disused coach house into a home. Start by contacting your local planning authority, explaining the proposed change of use, external alterations and access arrangements.
Ask whether you need full planning permission, prior approval, or listed building consent. Check the council’s local plan, conservation-area guidance and any restrictive conditions attached to the property.
Architectural styles and historical significance may affect decisions, particularly where original openings, timber framing or masonry need alteration. Commission a measured survey and obtain a planning consultant’s advice if the building sits in a sensitive location.
Don’t rely on informal assurances: request written confirmation of the permission route and identify every required consent before you commit to detailed design or construction work.
Review Building Regulations
Once the planning route is clear, check how the Building Regulations apply to the conversion and confirm which approval process you’ll use. A coach house conversion must meet requirements covering structure, fire safety, ventilation, insulation, drainage, electrics, accessibility and energy efficiency.
Treat these Building codes as essential design criteria, not a final checklist. Review the existing walls, roof, floors and openings with a competent designer, because historic construction may need upgraded details without causing damp or movement.
Decide whether a full plans application or building notice suits the project; full plans usually provide greater certainty for complex work.
Keep calculations, drawings and product specifications organised, and schedule inspections at the required stages.
You’ll need a completion certificate before occupation, demonstrating that the work meets current safety standards and regulatory requirements.
Consult Local Authorities
Contact your local planning and building control departments early, as a coach house conversion may need planning permission, listed building consent, or prior approval as well as Building Regulations approval.
Ask whether the property sits within a conservation area, and check zoning restrictions affecting residential use, access, parking, windows, and external alterations.
If the building has architectural or historic interest, historic preservation requirements may limit repairs, materials, insulation, or roof changes.
Request written pre-application advice before you commission detailed drawings; it can reveal obstacles and reduce wasted design fees.
Your council may require a flood-risk assessment, ecology survey, highways statement, or heritage impact assessment.
Submit applications with accurate plans and supporting documents, then allow time for consultation.
Don’t start work until you’ve received every necessary consent and approval.
Set a Realistic Coach House Conversion Budget
Before work begins, set a realistic coach house conversion budget by pricing the building’s condition, required planning and building-control work, professional fees, labour, materials, utility connections, VAT and a contingency of at least 10–20%. Good cost estimation starts with a measured survey and written quotations, not guesswork.
Ask contractors to separate labour and materials, clarify VAT, and identify exclusions.
Your budgeting strategies should include:
- Obtaining at least three comparable quotations from reputable, insured contractors.
- Allowing extra money for hidden defects, such as damp, unstable masonry, asbestos or drainage problems.
- Creating a cash-flow schedule that matches staged payments to completed work.
Check whether your finance covers the full project, including temporary accommodation and furnishing.
Keep a running cost tracker, approve variations in writing, and review spending weekly.
Don’t commit until you’ve confirmed permissions, warranties and building-control requirements with your professionals.
Plan the Layout Around Light and Space
With your budget grounded in surveys, quotations and contingencies, plan the coach house layout around its available light and usable floor area. Map doorways, windows and ceiling heights before fixing room positions.
Put living spaces beside the brightest openings, then place bedrooms where you’ll value privacy and quieter conditions. Use glazed internal doors, rooflights or borrowed light to brighten darker areas, subject to planning permission and Building Regulations.
Protect spatial flow by keeping circulation routes short and avoiding furniture pinch points. Combine kitchen, dining and sitting areas where the footprint allows, but define each zone with cabinetry, flooring or lighting.
Measure every wall, alcove and stair position accurately; compact storage can preserve valuable floor space. Consult your designer early about accessibility, escape routes and practical furniture dimensions before submitting plans.
Upgrade Insulation, Roofing, and Structural Safety
Treat the existing shell as a structural project, not merely a refurbishment: commission a survey of the roof, walls, floors and supporting timbers before specifying insulation or finishes. Address defects first, because damp masonry, rotten joists and spreading walls will undermine every later improvement.
- Choose compatible insulation materials, such as mineral wool, wood fibre or rigid boards, according to moisture movement, fire performance and available depth.
- Specify roofing upgrades that retain sound tiles or slates where possible, while replacing failed underlay, flashings, battens and fixings.
- Improve structural safety with properly designed repairs, temporary propping and, where necessary, steel or timber reinforcement approved by a structural engineer.
Maintain ventilation beneath coverings and avoid trapping moisture against historic masonry. Check Building Regulations requirements for thermal performance, fire resistance and structural stability, and use competent contractors. Keep records, warranties and inspection certificates for Building Control and future buyers.
Install Plumbing, Heating, and Electrical Systems
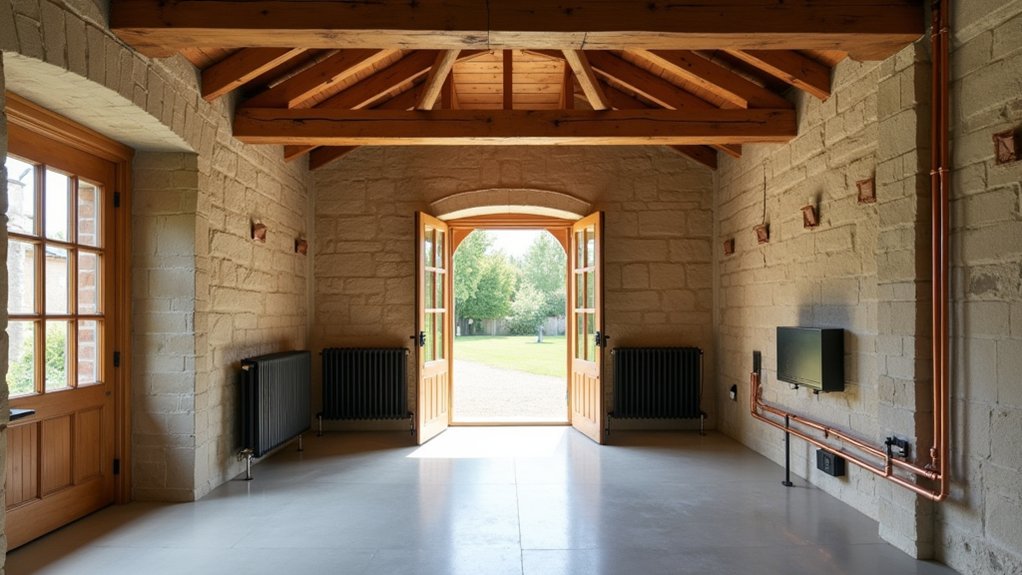
Plan plumbing, heating and electrical routes before closing walls, coordinating them with the layout and Building Regulations. You’ll reduce costly alterations by grouping services logically.
Allow safe access for maintenance. Choose efficient systems suited to the coach house, with qualified UK tradespeople handling installation, testing and certification.
Plan Utility Routes
Before closing up walls or floors, map clear routes for water, waste, heating and electrical services around the coach house. Good utility routing reduces clashes, protects future access and helps you coordinate trades before work starts. Keep plumbing pathways short, direct and accessible, particularly between bathrooms, the kitchen and the soil stack. Mark every route on scaled plans and photograph installations before boarding or plastering.
- Group hot, cold and waste pipes to limit drilling through joists and reduce unnecessary bends.
- Separate electrical cables from water services, maintaining safe clearances and following current UK wiring requirements.
- Reserve accessible zones for stopcocks, inspection chambers, junction boxes and future maintenance.
Check floor levels, wall thicknesses and existing masonry before chasing or drilling. Confirm routes with your structural engineer where joists, beams or historic fabric could be affected. Coordinate penetrations through fire compartments, then seal them with approved materials. Verify Building Regulations and utility-provider requirements are met.
Install Efficient Systems
Once routes are confirmed, install plumbing, heating and electrical systems in a coordinated sequence that suits the coach house’s structure and intended use.
Have a qualified plumber fit insulated pipes, efficient hot-water storage and accessible isolation valves, protecting supplies from frost.
Choose an air-source heat pump, underfloor heating or properly sized radiators according to insulation levels and available space.
Add Smart thermostats so you can control temperatures by room and reduce wasted energy.
Your electrician should design circuits for the existing building, provide adequate sockets and lighting, and install compliant earthing, consumer-unit protection and smoke alarms.
Use energy efficient appliances to limit demand, and consider solar panels if the roof and planning conditions allow.
Arrange Building Regulations inspections, test certificates and commissioning before closing walls or floors.
You’ll then have reliable, economical services.
Preserve Character While Adding Modern Comfort
Retain the coach house’s original features—such as exposed brick, timber beams, stable doors and roof trusses—while upgrading the building with discreet insulation, efficient heating, modern wiring and high-performance glazing. You’ll protect its Historical significance and distinctive Architectural style by repairing, rather than replacing, sound materials.
Let traditional details guide your palette, but choose contemporary fittings that remain visually quiet.
- Repoint brickwork with compatible lime mortar, avoiding hard cement that can trap moisture.
- Restore timber using breathable finishes, and retain tool marks, ironmongery and patina where possible.
- Add underfloor heating, secondary glazing or slim-profile units without obscuring original openings.
Use built-in storage to reduce visual clutter and position services carefully around beams and masonry. Check listed-building status and your local authority’s conservation requirements before altering historic fabric.
A measured design will give you comfort, energy efficiency and a home that still feels unmistakably like its former working life.
Manage Construction and Prepare for Move-In
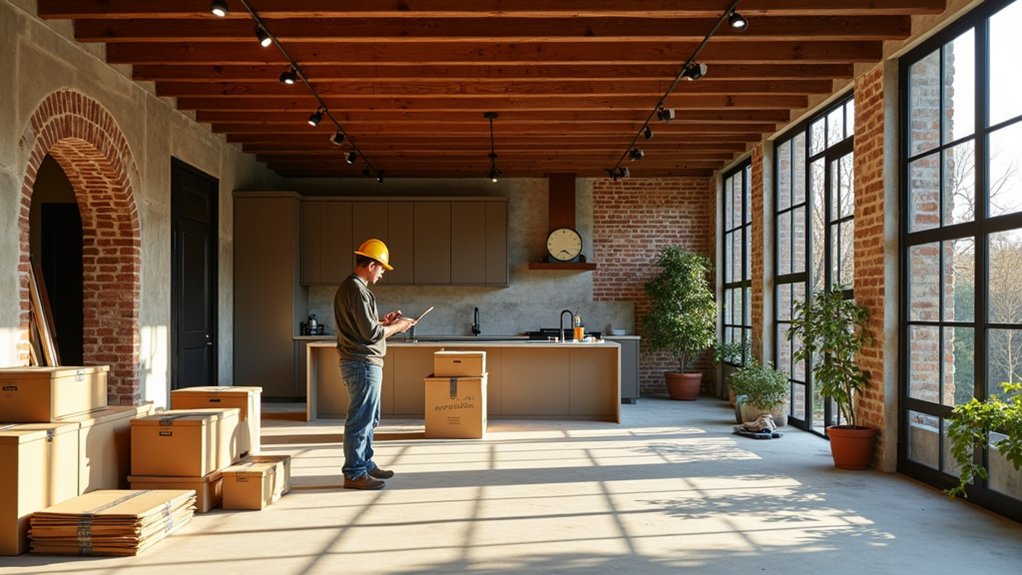
A well-managed build will keep your coach house conversion on schedule, within budget and ready for a safe handover. Agree a written programme with your builder, confirm who arranges building-control inspections, and review progress weekly.
Keep a contingency fund for hidden defects, such as damp, unstable masonry or outdated drainage. Order kitchens, bathrooms and windows early, checking dimensions before delivery. Protect retained features and maintain secure access around the site.
Before completion, test heating, electrics, plumbing, ventilation, alarms and appliances. Obtain completion certificates, warranties, manuals and guarantees, then record meter readings.
Clean thoroughly and resolve snags before moving belongings in. Plan your furniture arrangement around circulation, daylight and heating outlets. Finally, introduce your interior decor gradually, allowing the building to settle and your budget to recover.
Frequently Asked Questions
Can I Convert a Coach House if It Shares Access With Neighbouring Properties?
Yes, you can, but check your title, easements, and planning conditions first. Address shared access considerations with neighbours, secure written agreements, and seek boundary dispute resolution before construction. Consult your council and a property solicitor.
What Insurance Do I Need During and After the Conversion?
You’ll need site insurance during conversion, including public liability, employers’ liability, and contract works cover. Afterwards, arrange buildings and contents insurance. Check legal requirements, notify your insurer, and guarantee coverage reflects residential use.
How Can I Finance a Coach House Conversion?
Finance your coach house conversion through savings, a self-build mortgage, bridging finance, or specialist renovation loans. Compare rates, fees, staged payments, and eligibility, while budgeting for planning, historical preservation, and zoning regulations requirements.
Will Converting the Coach House Affect My Council Tax Band?
Yes, converting your coach house can alter your council tax band, especially if it becomes a separate dwelling. Contact the Valuation Office Agency; Historical preservation and Building regulations may also influence assessment and completion requirements.
Can I Rent Out the Converted Coach House as a Holiday Let?
Yes, you can, but check planning permission, building regulations, insurance, and local Holiday rental regulations first. Your council may impose Seasonal occupancy restrictions, licensing requirements, safety standards, and business-rate rules before you advertise the property.
Conclusion
Converting a disused coach house into a modern home isn’t a quick polish—it’s a careful rebuild from the foundations up. If you survey the structure, secure planning consent, control your budget, and coordinate competent trades, you’ll avoid costly surprises. Balance insulation, services, and daylight with the building’s original character, and arrange inspections at each key stage. Done properly, your neglected outbuilding can become a warm, efficient dwelling: a sound investment with plenty of history under its roof.