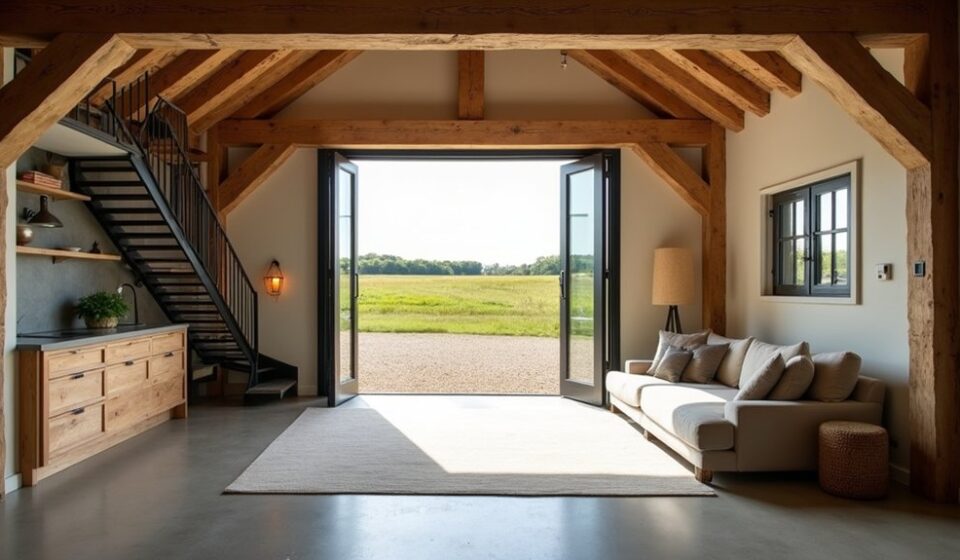

Converting a timber-framed barn annex requires more than adding insulation and finishes. You’ll need to assess the frame, confirm planning and building requirements, design a practical layout, and coordinate structural repairs with new services. Heritage restrictions, moisture control, fire safety, and ventilation can affect every decision. Follow each stage in the right order to avoid costly rework and uncover the issues that could determine whether your annex is safe, lawful, and comfortable.
Key Takeaways
- Inspect the barn’s structure, access, services, dimensions, ventilation, drainage, and heritage features before creating measured drawings and a conversion plan.
- Confirm planning permission, listed-building consent, building regulations, change-of-use requirements, and all approval conditions with relevant authorities.
- Repair and reinforce the timber frame, roof, floors, and foundations, then install compliant insulation, ventilation, plumbing, heating, and electrical systems.
- Fit kitchens, bathrooms, lighting, cabinetry, flooring, finishes, alarms, locks, and emergency features while protecting original materials and character.
- Complete inspections, testing, certifications, warranties, drawings, and maintenance records before occupation, then establish a regular upkeep schedule.
Assess the Barn and Plan the Conversion
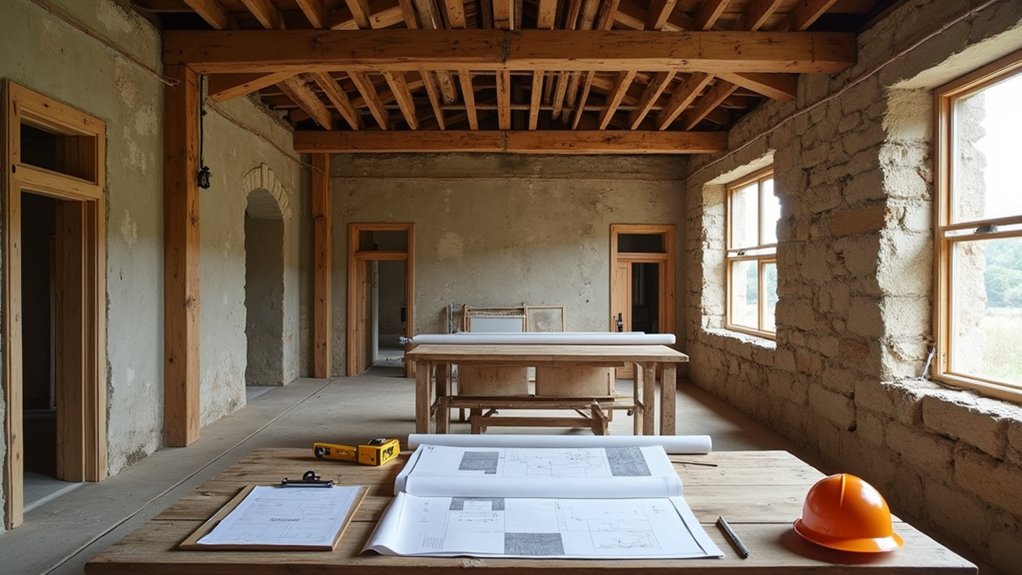
Before you design the conversion, inspect the barn’s structure, access, and existing services to determine what can be retained and what must be repaired or replaced. Hire a structural professional to assess posts, beams, joints, foundations, roof coverings, and signs of rot, insects, or movement.
Record dimensions, daylight levels, ventilation, drainage, and connection points for water, electricity, and heating. Photograph every elevation and create measured drawings, noting original materials and later alterations.
Define how you’ll arrange living, sleeping, storage, and utility areas without overloading the frame or obscuring significant features.
Apply Historical preservation principles by repairing sound timber, retaining characterful openings, and sourcing compatible materials.
Evaluate Environmental impact through insulation choices, low-energy systems, rainwater management, and material reuse.
Prepare a realistic budget, schedule, contingency, and specialist work brief.
Secure Planning Permission and Building Approval
Check with your local planning authority and building-control department early, because converting a timber-framed barn annex may require planning permission, listed-building consent, change-of-use approval, and building-regulations approval.
Ask which applications apply to your site, then obtain written confirmation before starting work. Review local Planning regulations, permitted-development rights, conservation-area policies, and restrictions on agricultural buildings.
If the barn has heritage value, consult the conservation officer and document its original character; Historical preservation requirements may limit alterations to walls, openings, roof structure, and external appearance.
Submit accurate drawings, a structural assessment, photographs, ownership details, and a clear statement explaining the proposed use.
Apply separately for approvals where required, pay the relevant fees, and allow for consultation periods.
Don’t begin construction until every decision notice and condition is understood, discharged, and recorded.
Design the Layout and Specify Materials
Design the layout around the barn’s existing frame, access points, daylight, and intended use, while keeping new partitions clear of significant timbers and allowing enough space for services, insulation, and maintenance.
Map rooms on a measured plan, preserving circulation and positioning kitchens, bathrooms, and storage logically. Record each opening, beam, post, and threshold before finalising dimensions.
Specify materials that suit the building’s character and exposure: reclaimed or new timber, breathable masonry finishes, durable flooring, and moisture-resistant joinery.
Detail visible timber joints carefully, matching traditional profiles where repairs or additions meet original work.
Compare roofing options, including slate, tile, or standing-seam metal, against appearance, weight, rainwater handling, and planning requirements.
Obtain samples, confirm manufacturer tolerances, and prepare a schedule identifying quantities, finishes, fixings, and approved alternatives.
Upgrade the Structure, Insulation, and Services
Once the layout is fixed, have a structural engineer assess the frame, foundations, roof loads, and any signs of settlement, rot, insect damage, or failed joints.
Repair or reinforce timber with compatible techniques, preserving sound members wherever possible to support historic preservation.
Upgrade the roof, floors, and walls to meet current load and moisture requirements without trapping water in the frame.
Install continuous insulation, carefully detailing vapour control, ventilation, and thermal bridges for reliable performance.
Replace unsafe wiring, undersized plumbing, and inefficient heating, then coordinate routes before closing accessible cavities.
Choose durable, repairable materials and efficient equipment to reduce operating costs and environmental impact.
Obtain building-control approval, document concealed work, and test electrical, plumbing, ventilation, and heating systems before commissioning the converted annex.
Install Interiors and Complete the Finishes

Install interior fixtures such as cabinets, doors, lighting, plumbing fittings, and hardware, securing each item to the upgraded structure.
Apply final finishes, including flooring, wall coatings, trim, and sealants, while protecting finished surfaces from damage.
Check every installation for alignment, function, durability, and compliance before you treat the annex as complete.
Install Interior Fixtures
With the walls, floors, and ceilings finished, you can fit out the barn annex with practical interior fixtures that suit its new use. Begin by positioning sockets, switches, and lighting fixtures where you’ll need them, confirming every electrical connection meets current regulations.
Choose layered illumination: ceiling lights for general brightness, task lights over worktops, and wall lights near seating or circulation areas. Install sanitaryware, taps, appliances, and cabinetry securely, allowing access for servicing and ventilation.
Fit shelves, hooks, curtain rails, and storage systems to use awkward corners without obstructing doors or windows. Coordinate dimensions before fixing anything, particularly in compact rooms.
Your interior decor should support the annex’s function, so select durable furnishings, appropriately rated fabrics, and hardware that complements the timber structure. Test each fixture and label controls before moving on.
Apply Final Finishes
After testing the fixtures, complete the annex by applying the final finishes that protect surfaces and unify the interior.
Seal timber posts, exposed beams, and wood trim with a finish suited to the room’s moisture and traffic levels.
Fill nail holes, sand smooth, and caulk joints before you paint.
Choose Paint color schemes that complement the barn’s natural wood while providing enough contrast for doors, windows, and architectural features.
Apply primer where needed, then add two even topcoats, allowing each coat to cure fully.
Install Decorative moldings only after painted surfaces have dried; measure corners carefully, cope or mitre joints, and secure pieces without splitting them.
Finally, fit door hardware, switch plates, vents, and thresholds.
Inspect every surface in strong light, correct defects, and clean away dust before handover.
Inspect, Certify, and Prepare the Annex for Use
You’ll need a qualified inspector to verify the timber frame, foundations, connections, roof, and any structural alterations.
Obtain required certifications and resolve every defect before approval, occupancy, or regular use.
Finish by testing utilities, documenting compliance, and confirming that the annex meets local building and safety requirements.
Structural Safety Inspection
Before using the converted barn annex, have a qualified structural professional inspect its frame, foundations, roof, floors, connections, and any alterations. Ask them to check timber decay, insect damage, deflection, splitting, moisture intrusion, and undersized or weakened members.
They should examine bearing points, wall bracing, roof thrust, floor loading, and connection hardware, documenting defects with photographs and measurements. Request particular attention to foundation stability, including settlement, cracking, drainage, and movement that could distort the frame.
If repairs affect original beams or joints, verify the assessment respects historical preservation while addressing present structural demands. Don’t conceal finishes until the inspection is complete; concealed damage can remain costly and dangerous.
Arrange targeted opening-up where evidence is inconclusive, and retain the professional’s findings for your project records and future maintenance planning.
Certification and Preparation
Once the structural professional has completed the inspection, use the findings to guide certification and final preparation. Obtain written confirmation that the timber frame, foundations, roof, insulation, wiring, plumbing, ventilation, and fire precautions meet approved standards.
Submit completion certificates, drawings, warranties, and inspection reports to your building-control authority, and resolve every listed defect before requesting final sign-off.
Confirm that your proposed use complies with planning conditions, access requirements, occupancy limits, and insurance terms.
If the annex has heritage value, document original materials and repairs to support Historical preservation while meeting current safety rules.
Review Environmental impact by checking drainage, energy performance, waste disposal, and heating efficiency.
Finally, test alarms, lighting, appliances, locks, and emergency exits.
Keep a maintenance schedule, provide user instructions, and don’t occupy the annex until you receive formal approval.
Frequently Asked Questions
Can a Timber-Framed Barn Annex Be Converted Without Hiring an Architect?
Yes, you can manage some conversion work without an architect, but you’ll need professional advice for planning approval, Historical preservation requirements, and Structural reinforcement. Consult engineers and building-control specialists before altering load-bearing elements or services.
How Much Does Converting a Timber-Framed Barn Annex Typically Cost?
You’ll typically spend £1,000–£2,500 per square metre converting a timber-framed barn annex; surprisingly, your final cost depends on structure, services, insulation, and finishes. Build accurate cost estimation into renovation budgeting, plus contingency.
How Long Does a Complete Barn Annex Conversion Usually Take?
You’ll typically need six to twelve months for a complete barn annex conversion. Allow extra time for Historic preservation requirements, Building permits, structural repairs, weather delays, inspections, and contractor availability before scheduling your move-in date.
Can I Live in the Property During the Annex Conversion?
You can, but expect a little construction choreography: confirm zoning regulations, historic preservation requirements, insurance, and safe separation first. Your contractor must provide dust control, secure access, utilities, and temporary sanitation throughout the conversion.
What Insurance Coverage Is Recommended During a Barn Annex Conversion?
You’ll need specialist renovation insurance covering structural works, public liability, contractor risks, materials, and temporary accommodation. Check Insurance requirements, compare coverage options, and notify your existing insurer before construction, occupancy changes, or site access.
Conclusion
Converting a timber-framed barn annex takes careful planning, skilled work, and disciplined inspections. By evaluating the structure, securing approvals, designing thoughtfully, upgrading services, and completing certification, you’ll protect both safety and character. Remember, the U.S. Department of Energy reports that air sealing and insulation can reduce heating and cooling costs by up to 20%. That saving makes energy upgrades especially worthwhile. Finish with complete records and a maintenance plan, so your annex remains comfortable, compliant, and valuable for years.