Imagine you plan to remove several walls in a 1950s home, only to discover that one supports a weakened roof and shifting foundation. Before you begin a large-scale renovation, review the building’s history, permits, drawings, and repair records, then hire a qualified structural engineer to inspect foundations, framing, load paths, roof systems, and signs of water or termite damage. Material testing, code review, and documented findings can reveal whether your plans are safe—and which hidden defects could change the project entirely.
Key Takeaways
- Review original drawings, permits, inspection reports, repair records, warranties, and undocumented modifications to understand the building’s history.
- Hire a licensed structural engineer to evaluate foundations, framing, load paths, connections, and proposed renovation impacts.
- Inspect foundations, roofs, framing, masonry, and site drainage for movement, deflection, rot, corrosion, water damage, termites, and other deterioration.
- Conduct qualified material testing where conditions are uncertain, documenting sample locations, methods, results, and chain of custody.
- Confirm feasibility, required repairs, permits, code compliance, temporary protections, project costs, schedules, and inspection requirements before construction.
Start With the Building’s History
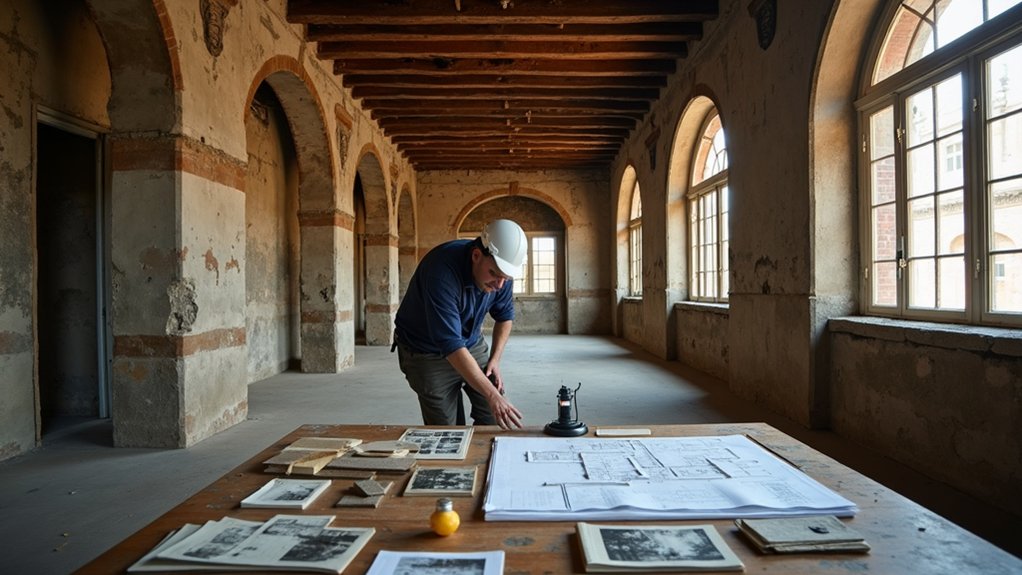
Before inspecting walls, floors, or foundations, learn how the building was designed, altered, and maintained. Request original drawings, permits, inspection reports, repair invoices, and records of water, fire, or settlement damage. Compare approved plans with current conditions, noting additions, removed walls, changed roof loads, and equipment upgrades.
Ask owners, occupants, or facility managers when problems appeared and whether previous work followed applicable building codes. Review zoning restrictions, historic-preservation rules, and required approvals before relying on undocumented alterations.
Building aesthetics can conceal structural changes, while interior design renovations may have enclosed columns, relocated partitions, or overloaded floors. Photograph and map visible modifications, but don’t infer capacity from appearance alone.
Organize your findings into a dated timeline, identify missing records, and preserve evidence for later evaluation and permitting.
Hire a Qualified Structural Engineer
Once you’ve assembled the building’s history and documented uncertain alterations, hire a licensed structural engineer with experience in renovation projects and the building’s construction type. Verify the engineer’s license, insurance, and relevant Structural certifications before signing an agreement.
Ask for references involving comparable additions, removals, load changes, or historic properties. Your engineer should review available drawings, permits, inspection reports, and proposed renovation plans, then identify information gaps and required testing.
Confirm that the scope includes a written assessment, repair or reinforcement recommendations, and stamped calculations or drawings when applicable. The engineer can also coordinate with your architect, contractor, and local building official to interpret Building codes and permit requirements.
Don’t rely solely on a contractor’s opinion; independent engineering oversight helps you make informed decisions before design and construction proceed.
Inspect the Foundation for Movement
Inspect the foundation for evidence of movement, including stepped cracks in masonry, diagonal cracks at corners, uneven floors, sticking doors or windows, gaps between walls and ceilings, and water intrusion. Photograph each finding, record its location, and measure crack width with a gauge. Mark dates on photographs so you can determine whether conditions are worsening.
Check exterior grades, downspouts, drainage, nearby trees, and signs of erosion or expansive soil. These observations help evaluate soil stability and possible settlement or heave. Don’t fill foundation cracks or conceal symptoms before an engineer reviews them.
Ask your structural engineer to distinguish shrinkage from movement and recommend monitoring, testing, or repair. Before excavation, underpinning, waterproofing, or other work, verify permit requirements and local building-code provisions. Keep inspection reports with renovation documents for reviewers, contractors, and future owners.
Check Load-Bearing Walls and Framing
Before altering walls, identify which ones carry roof, floor, or beam loads using plans, framing direction, and a qualified professional’s assessment.
Inspect joists, studs, beams, and connections for sagging, cracks, rot, corrosion, or unauthorized modifications.
Don’t remove or weaken structural members until you’ve secured required permits and an approved temporary-support plan.
Identify Load-Bearing Walls
To identify load-bearing walls, trace how floor and roof loads transfer through the framing to the foundation. Look for walls aligned over beams, girders, posts, or foundation walls and for joists that terminate on or overlap them.
Review original plans, permits, and later alterations, but don’t rely on room layout or wall thickness alone.
In the attic, basement, and accessible floor cavities, follow joist direction and locate supports above and below each wall.
Exterior walls often carry loads, while interior walls may support beams or intersecting framing.
Mark suspected load bearing walls before planning demolition, openings, or relocated stairs.
Don’t remove, notch, or alter them without a qualified structural engineer’s design.
Check local building codes for required calculations, temporary shoring, permit applications, and inspections, and document every supporting connection.
Inspect Framing Condition
How sound is the framing that supports the structure? Inspect exposed studs, joists, beams, and posts for rot, insect damage, cracking, bowing, fire damage, or unauthorized cuts. Probe suspicious wood and measure deflection; excessive movement can indicate compromised framing stability.
Check whether masonry, steel, or engineered members show corrosion, displacement, or distress.
Examine joint connections closely. Look for loose, missing, undersized, or corroded fasteners, separated joints, crushed wood, and improvised alterations. Verify that load paths remain continuous from roof and floors through bearing walls to the foundation.
Don’t remove bracing, posts, or wall sections before a qualified professional confirms temporary-support requirements.
Document findings with photographs and measurements. Compare existing construction with approved drawings and current code requirements, including connector, spacing, fire-resistance, and seismic provisions.
Have a licensed structural engineer evaluate questionable conditions and specify repairs before renovation begins.
Evaluate the Roof and Attic Structure
A sound roof and attic protect the rest of the building, so inspect their structure before planning renovation work. During a roof inspection, examine rafters, trusses, sheathing, ridge boards, and connections for sagging, splits, deflection, or unauthorized alterations.
Check whether supports can carry proposed additions, mechanical equipment, or changed loads. From the attic, verify that members remain properly braced and that insulation hasn’t concealed critical connections.
Assess attic ventilation by checking intake and exhaust paths, baffles, and clearances around insulation; inadequate airflow can shorten roof-system service life. Don’t climb unsafe areas; use a qualified structural professional when damage, movement, or complex framing appears.
Compare conditions with current building codes, local amendments, and permit requirements. Document measurements and photographs, then obtain an engineer’s evaluation before finalizing renovation plans.
Look for Water and Termite Damage
Before renovation begins, inspect framing, sheathing, sill plates, joists, and other concealed areas for water stains, rot, soft wood, mold, termite galleries, mud tubes, and discarded wings.
Trace each sign to its source, including plumbing leaks, failing flashing, grading problems, or condensation. Water intrusion can weaken connections and promote decay, so probe suspicious wood carefully without damaging sound material.
A Termite infestation may remain active behind finishes; don’t disturb colonies until a licensed pest professional evaluates them.
Document locations with photographs and measurements, and check crawl spaces, basements, and wall penetrations.
If you find structural deterioration, restrict access and obtain an evaluation from a qualified engineer or building official.
Follow local codes for moisture remediation, pest treatment, hazardous mold, and required repairs before proceeding.
Never conceal damaged materials with new finishes.
Review Structural Plans and Renovation Changes

Review the original structural plans, permits, and prior renovation records, then compare them with the building as it exists today. Trace every alteration, including removed walls, enlarged openings, added floors, and relocated mechanical equipment.
Confirm that previous work received required approvals and matches stamped drawings, code editions, and local amendments. Check load paths, foundation assumptions, framing connections, and changes that could increase dead or live loads.
Verify Material specifications, member sizes, and connection details against the approved design rather than relying on visual similarity. Ask a licensed structural engineer to reconcile discrepancies and determine whether revised calculations or permits are required.
Coordinate the renovation scope with the building department, architect, and contractors. Establish Safety protocols for temporary shoring, sequencing, access, and occupant protection before any permitted work begins.
Test Materials and Document Defects
Once plans and prior alterations have been reconciled, test materials and document defects that could affect the renovation’s safety or compliance.
Arrange Material testing for concrete, steel, timber, masonry, and coatings when their strength, composition, or condition remains uncertain. Use qualified technicians and methods recognized by applicable building codes, ASTM standards, or local regulations.
Sample strategically, preserving chain-of-custody records and noting locations, depths, and testing dates.
Inspect for cracks, corrosion, water damage, settlement, rot, delamination, unauthorized penetrations, and fireproofing loss.
Photograph each finding with a scale, then mark it on coordinated drawings or a digital model.
Your defect documentation should state the defect’s dimensions, apparent cause, severity, and potential structural effect without guessing beyond available evidence.
Record inaccessible areas and limitations, so your engineer can evaluate risks accurately and define necessary analysis.
Confirm Repairs, Permits, and Project Feasibility
Verify existing repairs against inspection records and confirm that qualified professionals completed them.
Check local permit requirements before altering structural components, and resolve any missing approvals.
Then assess the project’s cost, scope, site conditions, and structural limits to confirm it’s feasible.
Verify Existing Repairs
Before planning new work, confirm what repairs have already been completed, who performed them, and whether they addressed the underlying structural problem. Gather historical documentation, including inspection reports, engineering drawings, invoices, material records, warranties, and photographs taken before and after construction.
Ask the owner, contractor, or engineer for a clear scope of work and the methods used. Don’t assume a cosmetic patch resolved movement, water intrusion, settlement, corrosion, or weakened connections.
Arrange repair verification with a qualified structural engineer or other appropriately licensed professional. They can inspect concealed and visible components, compare current conditions with prior records, and identify unfinished or improperly executed work.
Document findings in writing, noting dates, locations, measurements, and recommended corrective actions. Preserve these records so your design team can evaluate existing conditions accurately and avoid repeating failed repairs.
Check Permit Requirements
Check permit requirements with the building department before finalizing the renovation scope, even when the work involves repairs that appear complete. Ask officials whether prior repairs received permits, passed inspections, or require corrective documentation.
Your permit process may involve structural drawings, engineering letters, energy reviews, or separate approvals for electrical, plumbing, fire-safety, and historic-district work. Keep records organized so reviewers can verify what changed and when.
- Request the property’s permit history and approved inspection reports.
- Confirm which planned alterations require new applications, fees, or stamped plans.
- Ask about zoning limits, code updates, posting requirements, and inspection stages.
Don’t rely on contractor assumptions or previous owner statements. Submit accurate plans describing existing conditions and proposed work, and resolve discrepancies before construction begins.
Maintaining regulatory compliance protects you from stop-work orders, penalties, failed inspections, and documentation problems during future sales or refinancing.
Assess Project Feasibility
With repair conditions and permit obligations documented, determine whether the proposed renovation is feasible within your budget, schedule, property constraints, and available expertise.
Begin Budget planning by pricing structural repairs, design services, inspections, permit fees, temporary protection, materials, labor, and a contingency for concealed damage.
Confirm that funding covers required upgrades, not merely visible improvements.
Build a realistic schedule around engineering reviews, permit processing, inspections, weather, lead times, and occupant needs.
Evaluate whether the building can remain safely occupied or requires temporary relocation.
During contractor selection, verify licensing, insurance, bonding, relevant structural experience, references, and capacity to coordinate with engineers and code officials.
Ask qualified professionals to review your scope and identify conflicts.
If costs, timelines, or compliance risks remain unacceptable, revise the design before authorizing work.
Frequently Asked Questions
How Much Does a Structural Integrity Assessment Typically Cost?
You’ll typically pay $500–$3,000 for a structural integrity assessment, depending on size and complexity. Expect more if engineers evaluate foundation stability, perform material testing, review regulations, or require specialized inspections and reports.
How Long Does a Complete Structural Inspection Usually Take?
As the saying goes, measure twice, cut once: you’ll typically need two to eight hours for a complete structural inspection. Foundation stability, Material durability, accessibility, documentation, and regulatory requirements can extend timelines.
Can Renovations Proceed While the Structural Assessment Is Underway?
You can proceed only with non-structural, approved work while assessment continues. Maintain Temporary safety measures, expect Inspection delays, and stop immediately if engineers identify hazards, permit conditions, unexpected movement, or damage requiring stabilization before construction resumes.
What Insurance Coverage Protects Against Unexpected Structural Problems?
Ironically, you’ll need protection before discovering problems: builder’s risk, renovation, and contractor’s liability policies may help. Review Insurance claims procedures, exclusions, coverage limits, code-upgrade endorsements, and existing-damage clauses with your insurer before work begins.
Who Is Responsible for Structural Defects Discovered After Renovation Begins?
You’re generally responsible for structural defects you caused or concealed, while contractors may bear legal liability for negligent work. Review contracts, document structural damage, notify insurers, and consult counsel before assigning costs or approving repairs.
Conclusion
A sound renovation starts by resisting the urge to start renovating. Review the building’s history, then have a qualified structural engineer inspect foundations, framing, roof structure, moisture damage, and load paths. Test questionable materials, document defects, and verify repairs, permits, and current code requirements. That small pause can expose costly surprises before they’re hidden behind new finishes—because the easiest time to discover a failing beam is before your project depends on it. Proceed only when safety and feasibility are clear.