
The Ultimate Guide to Converting an Old Mill Building Into Livable Accommodation

Converting an old mill into livable accommodation takes more than cosmetic repairs. You’ll need to verify the structure, establish a realistic budget, secure planning and building approvals, and protect significant historic features. Your design must also address daylight, insulation, ventilation, utilities, fire safety, and long-term comfort. Start with a qualified survey, because its findings could change your layout, costs, and permissions before any renovation work begins.
Key Takeaways
- Commission structural, moisture, fire-safety, and services surveys before designing accommodation or confirming the building’s suitability.
- Check planning, change-of-use, listed-building, conservation-area, and building-regulation requirements, securing written approvals before construction.
- Build a measured budget covering repairs, professionals, utilities, compliance, taxes, financing, and a 15–25% contingency.
- Design around existing structure and window openings, maximizing daylight while providing privacy, circulation, accessibility, acoustic separation, and escape routes.
- Upgrade roof-first insulation, breathable wall systems, ventilation, wiring, plumbing, drainage, and energy performance without damaging historic fabric.
Confirm the Mill’s Structure and Conversion Potential
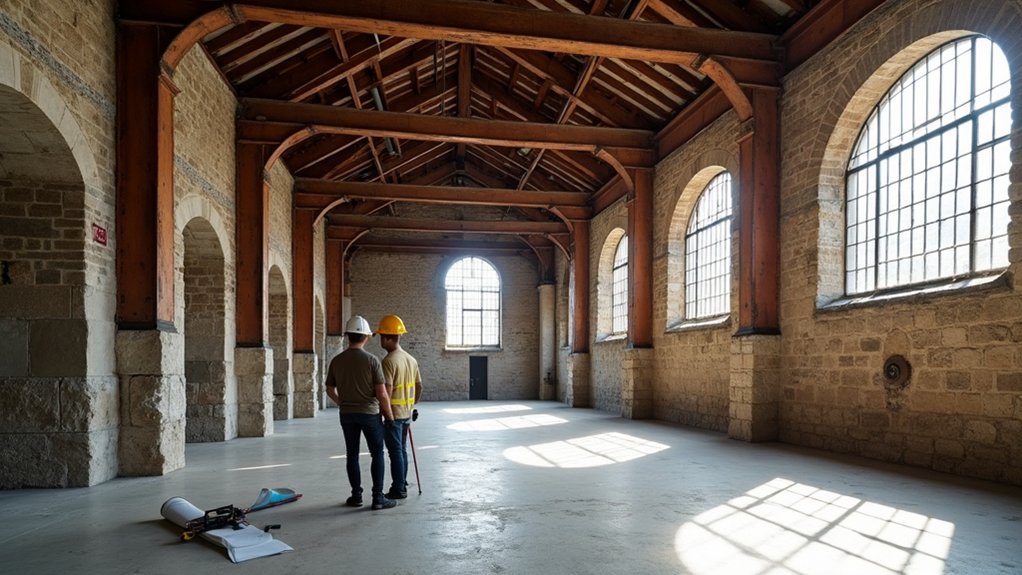
Before planning rooms or finishes, have a qualified structural engineer inspect the mill’s foundations, walls, floors, roof, beams, and any altered or damaged areas. This structural assessment should identify settlement, moisture damage, corrosion, timber decay, overloaded members, and unsafe alterations.
Ask the engineer to confirm whether the building can support residential occupancy, new partitions, bathrooms, insulation, services, and required escape routes. Check floor-to-ceiling heights, access constraints, daylight potential, and the condition of openings before you develop a layout.
Your local authority may require surveys, structural calculations, fire-safety information, and approvals under building regulations. If the mill is listed or lies within a conservation area, consult the planning authority early and follow Historical preservation requirements.
Resolve safety and compliance limitations first; don’t assume attractive masonry indicates a sound conversion candidate.
Set a Realistic Mill Conversion Budget
Once the structural assessment is complete, build your budget from measured scope rather than the building’s purchase price or a €/sq m estimate.
Price repairs for masonry, timber, foundations, roofs, windows, services, insulation, fire separation, accessibility, and drainage separately. Obtain comparable quotes from contractors experienced with older buildings, and verify whether specialist surveys or conservation-grade materials will increase costs.
Include professional fees, inspections, testing, insurance, taxes, temporary works, utilities, and financing charges. Set aside at least 15–25% contingency for concealed defects, especially where finishes hide damp or unstable fabric.
Make a clear budget allocation between essential safety work, livability upgrades, and desirable finishes. If Historical preservation requirements restrict alterations or require traditional methods, allow extra time and labour.
Update your cost plan after each survey, quotation, and design decision.
Secure Planning Permission and Building Approvals
- Request a planning pre-application meeting and submit measured drawings, a design statement, and a heritage impact assessment where required.
- Check whether you need change-of-use consent, listed-building consent, or conservation-area approval.
- Prepare building-regulations drawings covering structure, fire safety, insulation, ventilation, drainage, accessibility, and energy performance.
- Obtain written approvals before appointing contractors, and keep conditions, inspection stages, certificates, and completion documents organised.
Don’t rely on informal advice: confirm requirements in writing, allow for revisions, and use qualified professionals for structural and compliance work.
Plan the Layout Around Natural Light
Use the mill’s existing window openings to shape the accommodation layout, placing living, dining, and work areas where they’ll receive the best daylight. This natural light optimization can reduce reliance on artificial lighting and make deep-plan rooms feel more usable.
Position bedrooms where privacy matters, while keeping kitchens and bathrooms near suitable openings or borrowed-light solutions, subject to planning and building-control requirements.
Window placement should respect the building’s historic character, conservation conditions, overlooking constraints, and required escape routes.
Map daylight throughout the year before fixing partitions, accounting for neighboring buildings, roof structures, and seasonal sun angles.
Use glazed internal doors, open stairwells, and light-reflective finishes to carry daylight farther inside.
Don’t sacrifice fire separation, acoustic performance, or accessible circulation; coordinate every layout decision with your approved drawings and specialist advice.
Upgrade Insulation, Windows, and Ventilation

You’ll need to improve thermal insulation to reduce heat loss, control condensation, and meet current building regulations.
Upgrade the windows with suitable energy-efficient units, ensuring the building’s character and required ventilation are considered.
Install efficient mechanical ventilation where necessary to maintain healthy indoor air quality without wasting heat.
Improve Thermal Insulation
Once the mill’s structure is sound and dry, improve its thermal performance by upgrading the insulation, windows, and ventilation as a coordinated system. Start with a survey: identify cold bridges, damp masonry, roof defects, and combustible materials before specifying thermal barriers. Check local building regulations, fire performance, moisture control, and required U-values; historic fabric may need approval.
- Insulate the roof first, using compatible insulation materials while preserving ventilation above the covering.
- Treat walls carefully: use vapour-open systems where appropriate, and don’t trap moisture behind impermeable layers.
- Replace failed windows with efficient, properly detailed units, or repair original frames and add secondary glazing where conservation rules apply.
- Seal gaps around openings, floors, and services, but coordinate airtightness work with the approved ventilation design.
Have a qualified professional calculate condensation risk and confirm junction details. Record products, thicknesses, and installation methods for inspection and future maintenance.
Install Efficient Ventilation
With insulation and airtightness improvements reducing uncontrolled airflow, install a designed ventilation system that removes moisture and pollutants without wasting excessive heat.
For most mill conversions, mechanical ventilation with heat recovery (MVHR) provides consistent extract and tempered replacement air, provided you’ve allowed space for ducts, filters, silencers, and maintenance access.
Size the system from occupancy, room use, and calculated air-change requirements rather than selecting a unit by floor area alone.
Extract continuously from kitchens, bathrooms, and utility rooms, while supplying bedrooms and living areas.
Coordinate airflow optimization with window upgrades, combustion appliances, and fire-compartmentation requirements.
Use commissioning measurements to balance terminals and confirm performance.
Protect moisture control with humidity sensors, insulated ducts in cold zones, and condensate drainage.
Check planning, building-regulation, and electrical requirements before installation, and keep filters accessible.
Install Safe Modern Utilities and Services
Before connecting services, have qualified professionals assess the mill’s existing wiring, pipework, drainage, and ventilation, then design upgrades to current building, fire, gas, and electrical regulations. You’ll need coordinated plans, certificates, and inspections before occupation.
- Replace overloaded circuits with a labelled consumer unit, RCD protection, suitable earthing, and accessible shut-off points.
- Install new water and heating pipework with isolation valves, leak detection, pressure testing, and frost protection.
- Fit efficient boilers or heat pumps, carbon-monoxide alarms, smoke alarms, emergency lighting, and compliant escape routes.
- Add Smart meters and Renewable energy systems, such as solar panels, only after checking capacity, permissions, and installer accreditation.
Use licensed contractors, retain test results, and schedule servicing. Confirm utility connections with suppliers, protect vulnerable occupants with clear controls, and provide user manuals. Never conceal defects or energise untested systems.
Protect Historic Features During Renovation

Treat the mill’s historic fabric as a protected asset, not an obstacle to modernisation. Before work begins, commission a conservation survey to record masonry, timber, ironwork, windows, roof structures, and surviving machinery.
Check whether your building is listed, locally designated, or within a conservation area, then obtain the necessary consent; ordinary planning approval may not cover alterations to protected features.
Plan interventions around significance. Preserve original facades by repairing sound brickwork and stone, rather than replacing it wholesale. Use compatible lime mortar, breathable finishes, and matching techniques; maintain historic materials wherever feasible, because cement, impermeable coatings, and aggressive cleaning can cause lasting damage.
Label and store removed elements, and document every repair with photographs and drawings. Ask a conservation specialist to review unexpected discoveries, and require contractors to follow an agreed method statement.
Keep a clear record for inspectors and future owners.
Design Comfortable, Practical Mill Accommodation
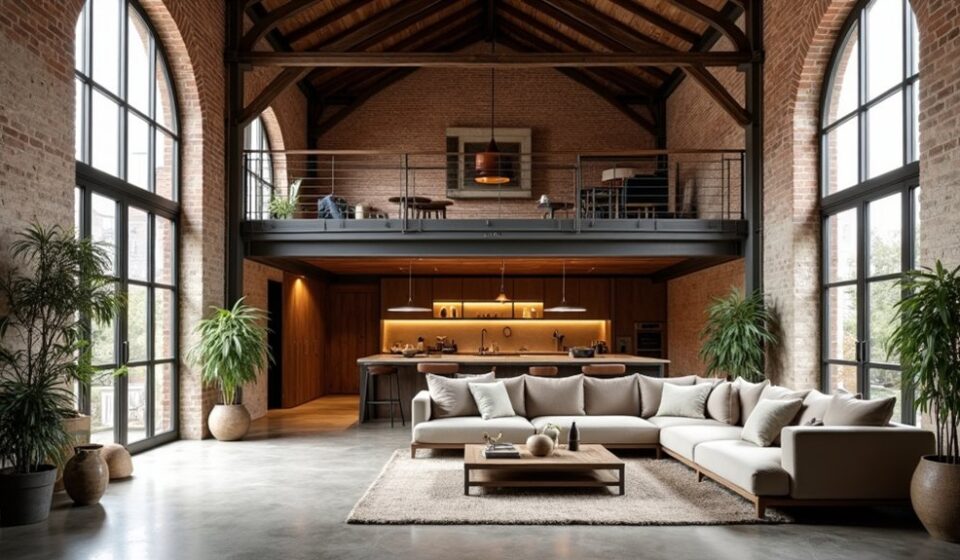
Design the accommodation around the mill’s existing structure, daylight, and circulation rather than forcing a standard house plan into an industrial shell. Balance rustic charm with modern amenities, while checking local planning, accessibility, ventilation, and minimum-room standards before finalising layouts. Create a comfortable, practical scheme:
- Place living areas beside large windows, and use light finishes to distribute daylight through deep floor plates.
- Zone bedrooms away from noisy machinery bays, with acoustic insulation and operable windows where regulations permit.
- Combine kitchen, dining, and living spaces, but preserve clear routes, adequate worktop heights, and compliant escape paths.
- Add built-in storage beneath beams or along blank walls, keeping historic masonry visible and circulation unobstructed.
Choose durable, moisture-resistant materials suited to the building’s environment. Coordinate heating, cooling, and electrical services discreetly, and allow maintenance access without sacrificing usable floor area or character.
Complete Safety Checks and Prepare for Move-In
Once the conversion is complete, verify that every system and escape route is safe, tested, and documented before moving in.
Arrange final inspections for electrical installations, gas appliances, heating, plumbing, structural work, and ventilation, retaining certificates for your records.
Confirm that alarms, emergency lighting, fire doors, extinguishers, and escape routes meet current fire safety requirements; test them and explain procedures to everyone in the household.
If contractors found asbestos, obtain clearance documentation confirming compliant asbestos removal before occupying affected areas.
Check guards on stairs, windows, machinery remnants, and low beams, then repair trip hazards and secure handrails.
Test water quality if the building uses a private supply.
Update insurance, notify the relevant authority of completion, and create a maintenance schedule.
Finally, photograph hidden services and store warranties, plans, and manuals securely.
Frequently Asked Questions
How Can I Research and Preserve the Mill’s Historical Significance?
Research Historical documentation through archives, maps, oral histories, and heritage registers. Consult preservation authorities before alterations, document existing fabric, and apply Preservation techniques that retain original materials, machinery, façades, and significant spatial relationships.
What Insurance Coverage Is Needed During and After the Conversion?
You’ll need builders-risk insurance during construction, covering structure, materials, equipment, theft, and liability. Confirm insurance requirements with regulators and lenders. Afterward, secure post conversion coverage, including property, liability, flood, and loss-of-rent protection.
How Can I Manage Noise From Nearby Machinery, Water, or Industrial Activity?
Treat noise like a river: redirect, contain, and monitor it. Use soundproofing techniques, resilient walls, sealed windows, and vibration isolation; apply noise mitigation strategies, consult regulations, negotiate operating hours, and document complaints promptly.
What Access, Parking, and Waste-Management Arrangements Will the Property Require?
You’ll need safe vehicle access, adequate parking, accessible routes, and designated waste-storage areas. Confirm Property zoning, obtain Building permits, consult highway authorities, and arrange refuse collection, recycling, bulky-waste handling, and emergency access before construction begins.
How Can I Finance a Mill Conversion if Traditional Mortgages Are Unavailable?
You can combine specialist renovation loans, bridging finance, heritage grants, and staged equity funding. Get a quantity surveyor’s appraisal, confirm planning and listed-building eligibility, and secure lender approval before committing to works or contracts.
Conclusion
Converting an old mill into a home isn’t a weekend project—it’s a careful balancing act between heritage and modern living. Before you move in, confirm that engineers, inspectors, and building-control officers have signed off every essential system. Test fire alarms, electrics, heating, plumbing, ventilation, and emergency exits, then retain warranties and renovation records. With permits secured and historic fabric protected, you’ll have more than accommodation: you’ll have a safe, characterful home built to last.


