A run-down gatehouse doesn’t have to remain a storage problem or become an impractical project; with the right survey and budget, you can turn it into a comfortable home. Start by checking the structure, damp, services, and access before committing to design work. You’ll also need to address planning permission, building regulations, insulation, heating, plumbing, and ventilation. The most important decisions come before decoration, and overlooking one early issue could reshape the entire conversion.
Key Takeaways
- Commission a structural survey to identify foundation movement, roof defects, damp, rot, hazardous materials, and unsafe alterations before renovation.
- Confirm planning permission, listed-building or conservation controls, building-regulations approval, and service requirements before starting work.
- Make the building weatherproof first by repairing roofs, gutters, drainage, masonry, windows, and external ground levels.
- Install compatible insulation, ventilation, heating, plumbing, electrical systems, and moisture controls to create a healthy, comfortable interior.
- Maximize limited space with efficient layouts, multifunctional furniture, layered lighting, built-in storage, safe escape routes, and character-preserving finishes.
Assess the Gatehouse and Set a Realistic Budget
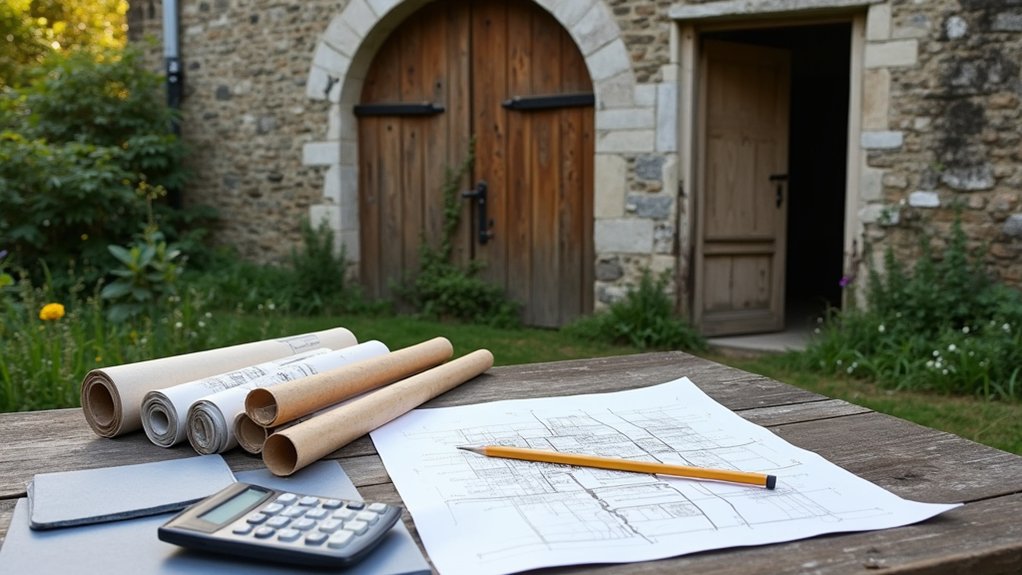
Before planning finishes or furniture, inspect the gatehouse’s structure, services, and legal status to determine whether conversion is practical. Hire a qualified surveyor to check foundations, walls, roof timbers, damp, drainage, electrical systems, and hazardous materials.
Ask contractors for itemised estimates, then add a contingency of at least 15–20 percent for concealed defects and price increases.
Separate essential works—weatherproofing, structural repairs, insulation, heating, plumbing, and ventilation—from desirable additions.
Allow for professional fees, surveys, connection charges, insurance, waste removal, and temporary accommodation.
Include external costs such as garden landscaping, access repairs, parking, and security upgrades, but don’t let cosmetic improvements consume your core budget.
Record every assumption, compare quotations carefully, and review affordability before committing.
Keep a reserve for maintenance after completion, particularly where old services or exposed masonry remain.
Check Planning Permission and Building Regulations
Before you start work, assess whether your gatehouse conversion needs planning permission, especially if you’ll change its use, structure, or external appearance.
Review building regulations covering safety, insulation, fire protection, ventilation, and services.
Contact your local planning and building control authorities early to confirm requirements and avoid costly delays.
Assess Planning Permission Needs
First, determine whether converting the gatehouse into a residence requires planning permission, building-regulations approval, or both. Contact your local planning authority before designing or advertising the project. Confirm the building’s lawful use, permitted-development rights, and any restrictions affecting external alterations or residential occupancy.
- Check the property’s planning history and designated land status.
- Ask whether a change of use, extension, new windows, access, or parking needs consent.
- Investigate listed-building controls, conservation areas, and Historical preservation requirements.
- Discuss zoning variances if local policies limit residential conversion or your proposal conflicts with them.
Request written pre-application advice, supplying photographs, measured drawings, and a brief use description. Your authority may require a full application, heritage statement, ecological surveys, or neighbour consultation.
Don’t begin work until you’ve received the necessary planning decision and understood every condition attached to it.
Review Building Regulation Requirements
Once planning matters are clear, check how building regulations apply to the gatehouse conversion. You’ll need to address structural stability, fire safety, insulation, ventilation, damp protection, drainage, electrical work, and energy performance.
Assess the existing masonry, roof, floors, and openings before designing upgrades, because concealed defects can affect compliance and costs. Create a schedule showing which elements you’ll retain, repair, or replace, then coordinate drawings and specifications with competent designers and contractors.
If the gatehouse is listed or lies within a conservation area, Historic preservation requirements may influence materials, window details, roof work, and aesthetic enhancements.
Don’t assume an attractive finish satisfies technical standards: confirm required U-values, escape routes, smoke detection, stair dimensions, and accessibility provisions.
Keep calculations, product certificates, inspection records, and completion documents throughout the project.
Consult Local Authorities
Contact your local planning and building-control authorities early to confirm whether the gatehouse conversion needs planning permission, listed-building consent, or a lawful-development certificate, and to establish how building regulations will apply. Ask for written guidance, because assumptions can delay work or create enforcement problems. Check local zoning, conservation-area controls, access standards, and neighborhood bylaws before finalising your design.
- Submit scaled drawings showing existing and proposed layouts, elevations, drainage, and insulation.
- Confirm whether changing the building’s use to a dwelling requires a separate application.
- Discuss fire safety, escape routes, ventilation, structural alterations, and energy performance with building control.
- Verify requirements for parking, utilities, boundaries, waste storage, and heritage materials.
Keep approval notices, certificates, conditions, and inspection records in your project file. Don’t start construction until you understand every condition and arrange required inspections.
Repair the Structure and Stop Moisture Damage
Before adding insulation or finishes, have a qualified professional assess the gatehouse for movement, rot, insect damage, and unsafe alterations. Then repair the structure to current local requirements. Ask for a written scope that identifies load paths, foundation concerns, and any work requiring permits or inspections.
Replace decayed timber and compromised masonry with compatible, code-approved materials; don’t conceal damage behind new coverings. Use structural reinforcement where engineers specify it, such as sistered joists, repaired plates, or properly anchored connectors.
Establish moisture control by correcting roof leaks, defective flashing, blocked gutters, and grading that directs water toward the building. Improve ground clearance and repair cracks with methods suited to the existing construction.
Keep the crawlspace or lower walls ventilated as required, and document repairs for future approvals and maintenance.
Add Insulation, Windows, Plumbing, and Heating
You’ll need effective insulation in the roof, walls, and floor to improve comfort and meet applicable energy standards.
Install energy-efficient windows with suitable weatherproofing, and verify that openings comply with planning and building-control requirements.
Plan plumbing and heating routes early, using qualified contractors where required and securing approvals for gas, electrical, drainage, and ventilation work.
Install Effective Insulation
Once the structure is sound, insulate the gatehouse’s roof, walls, and floor to reduce heat loss and condensation. Choose insulation materials that suit the construction, moisture exposure, and available depth, then maintain continuous thermal barriers around junctions.
- Check local building regulations for required U-values, fire performance, ventilation, and moisture control before installation.
- Fill wall cavities and roof slopes carefully, avoiding gaps, compression, and blocked ventilation paths.
- Insulate the floor continuously, sealing perimeter edges and service penetrations to limit draughts.
- Fit a vapour-control layer where the design requires it, placing it on the warm side and sealing joints thoroughly.
Protect insulation from rain during construction, and address leaks or damp masonry first. Don’t cover concealed work until you’ve inspected it, photographed it, and confirmed compliance with the relevant inspector or building-control authority.
Add Energy-Efficient Windows
How can you improve comfort without sacrificing the gatehouse’s character? Choose windows that complement its original proportions while reducing heat loss. Double-glazed, low-emissivity units offer effective energy-efficient upgrades, and timber or slimline frames can preserve a traditional appearance.
Compare window installation options, including secondary glazing when existing frames have historic value or replacement windows where deterioration is extensive.
Before ordering, check planning controls, conservation-area requirements, and building regulations. Your installer should assess opening sizes, lintel condition, damp risks, and ventilation needs.
Properly sized frames, insulated reveals, and airtight seals prevent cold draughts and condensation. Specify safety glazing where required, particularly near doors and low-level openings, and confirm escape-window dimensions for habitable rooms.
Coordinate the work with your insulation strategy so junctions remain continuous. Finally, obtain compliance certification and maintain adequate background ventilation rather than sealing the building indiscriminately.
Plan Plumbing And Heating
Plan the plumbing and heating layout before closing walls or floors, because a compact gatehouse leaves little room to reroute services later. Map supply, waste, ventilation, and access points, then confirm requirements with building control and qualified tradespeople. Your plumbing layout should include isolation valves, frost protection, and adequate falls for drainage.
- Group the kitchen and bathroom to shorten pipe runs, reduce heat loss, and simplify maintenance.
- Choose heating options suited to the building’s insulation, available fuel, and electrical capacity.
- Install appropriately sized radiators, underfloor heating, or a heat pump, following manufacturer clearances and controls.
- Protect pipes in unheated zones, test systems before covering them, and retain compliance certificates.
Provide safe hot-water temperatures, carbon-monoxide detection where combustion appliances remain, and suitable ventilation.
Coordinate penetrations with insulation and airtightness work, sealing gaps without obstructing required fire stopping or ventilation routes.
Design a Space-Saving Gatehouse Interior
Design the gatehouse around its smallest workable footprint, keeping circulation clear and assigning each feature more than one function. Use a measured furniture arrangement: choose a compact sofa bed, wall-mounted desk, nesting tables, and tall storage that preserves floor space. Keep door swings, escape routes, and access to electrical controls unobstructed; verify required clearances under applicable building regulations.
Use built-in joinery around awkward corners, but don’t conceal ventilation grilles, inspection points, or structural elements. Add lighting solutions in layers, combining ceiling fixtures, task lights, and low-level illumination without relying on trailing cables.
Choose pale, durable finishes to reflect light and withstand daily use. Before fixing anything, mark furniture footprints with tape and test movement, sightlines, privacy, and emergency egress. Secure freestanding units against walls where necessary, especially in a compact, older building.
Create a Comfortable Kitchen and Bathroom
Treat the kitchen and bathroom as compact, service-led spaces, placing sinks, appliances, toilets, and showers near existing water and waste connections to reduce pipe runs and disruption.
Plan each kitchen layout around safe circulation, adequate worktop space, ventilation, and an accessible isolator for every appliance.
Choose durable, water-resistant surfaces and coordinate electrical work with current regulations, especially near sinks and heat sources.
- Fit a single-bowl sink, slim dishwasher, and under-counter refrigerator where services allow.
- Install bathroom fixtures with clear access, slip-resistant flooring, mechanical extraction, and compliant waterproofing.
- Provide suitable hot-water capacity, pressure-balanced shower controls, and accessible stopcocks.
- Confirm drainage falls, trap ventilation, insulation, and minimum clearances before closing walls.
Use qualified tradespeople for gas, electrical, and plumbing installations.
Check building-control requirements, ventilation rates, fire separation, and approval for any structural or drainage changes before work begins.
Finish the Gatehouse With Character and Modern Comfort

Once the structure and services are sound, finish the gatehouse by preserving its original character while adding durable, energy-efficient comfort. Repair sound masonry, expose suitable beams, and retain original doors or ironmongery where they meet safety requirements. Use breathable lime-based paints on historic walls; avoid impermeable coatings that trap moisture.
Decorative wall finishes, such as textured plaster or carefully chosen wallpaper, can add personality without compromising ventilation or maintenance. Insulate roofs and floors appropriately, following building regulations and preserving required ventilation around older fabric.
Fit secondary glazing or compliant high-performance windows where replacement would harm character. Choose modern lighting fixtures with warm, efficient LEDs, and position controls for convenient zoning.
Complete the scheme with hard-wearing flooring, discreet storage, and tested smoke, carbon-monoxide, and electrical protection. Guarantee final finishes remain accessible for inspection and repair.
Frequently Asked Questions
How Long Does Converting a Gatehouse Into a Home Typically Take?
You’ll typically need six to eighteen months, depending on structural repairs, utilities, design, Historical preservation requirements, and Building permits. You can shorten delays by securing approvals early and coordinating contractors before construction begins.
Can I Legally Use the Converted Gatehouse as a Holiday Rental?
Yes, you can—but don’t rush, leap, or launch listings before checking Legal regulations and zoning laws. You’ll need planning permission, building compliance, safety certificates, insurance, and possibly registration; confirm requirements with your local authority first.
What Insurance Coverage Is Needed During and After the Conversion?
You’ll need renovation insurance covering works, materials, liability, and unoccupied-property risks. Afterward, arrange buildings, contents, public liability, and holiday-let cover. Check Insurance requirements, Coverage considerations, local regulations, exclusions, limits, and contractor certificates before proceeding.
How Can I Protect the Gatehouse From Burglary and Vandalism?
Install certified locks, reinforced doors, shatter-resistant glazing, motion lighting, alarms, cameras, and secure fencing. Your Security upgrades should meet local codes; document vandalism prevention measures, maintain systems, and notify insurers about occupancy and protective devices.
Will Converting the Gatehouse Affect My Property’s Resale Value?
Yes, conversion can increase your property’s resale value if you secure permits, meet building standards, and document improvements. A professional property valuation should assess market impact, buyer demand, insurance, utilities, and ongoing maintenance costs.
Conclusion
Converting a run-down gatehouse into a comfortable home takes patience, planning, and disciplined budgeting. You’ll need to resolve structural and moisture problems first, secure the necessary approvals, and coordinate insulation, utilities, and space-saving finishes. Don’t let period character override modern safety or accessibility requirements. With careful workmanship and suitable materials, you can create a warm, efficient retreat—fit for a yeoman of old, yet equipped for contemporary living. Final inspections will confirm that your transformation is safe, lawful, and lasting.